Buying a Freehold House in SE13: What to Consider
Buying a Freehold House in SE13: What to Consider
A freehold house can be an appealing prospect, particularly when you are buying your first home or comparing houses with leasehold flats. But the strongest purchase decision comes from understanding the whole property, not stopping at the tenure.
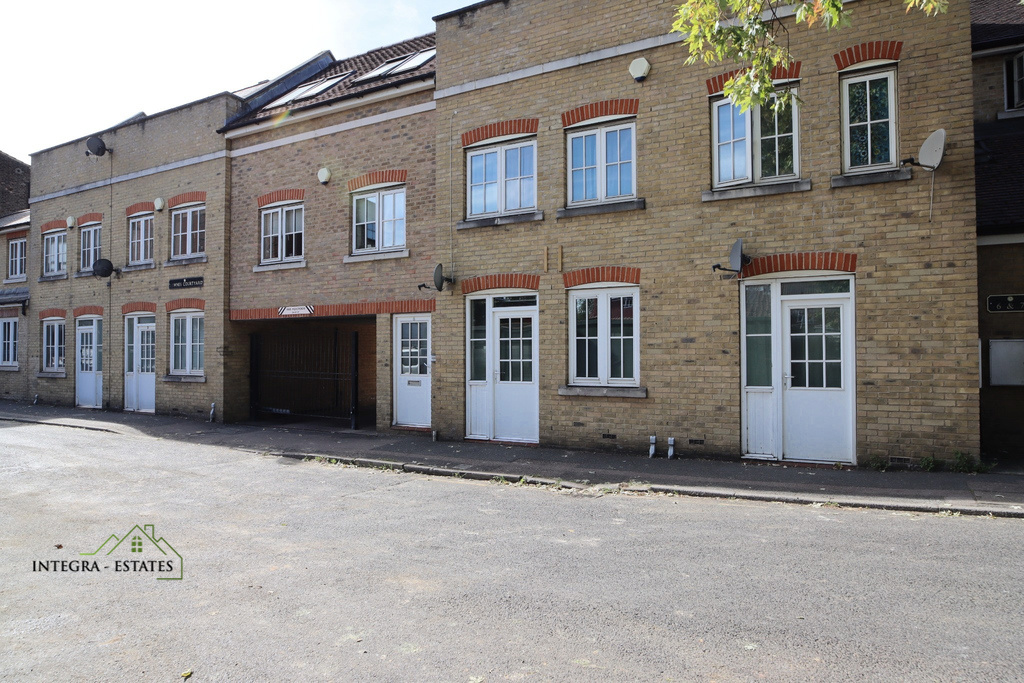
At Lownes Courtyard on Boone Street, London SE13 5TB, Integra-Estates is offering a two-double-bedroom freehold house over three floors. Its separate bedroom levels, bright first-floor living space and top-floor skylights give buyers plenty to consider. It also provides a useful example of the practical questions worth asking before committing to a home.
Start with what freehold actually means
The government's homebuying guide explains that freehold ownership means owning the property and its land outright, rather than owning a lease for a fixed term. For this house, there is therefore no diminishing residential lease term to assess in the way there would be with a leasehold purchase. [1]
That distinction is attractive, but it does not mean every decision or obligation disappears. Buyers still need their conveyancer to check the title, boundaries, access rights and any restrictions or financial obligations attached to the property. The word freehold is the starting point for those enquiries, not a substitute for them.
Understand the quoted annual charge
Freehold ownership and estate management charges can exist together. A property can be owned freehold while its owner contributes towards services or shared areas under separate obligations. Government material on freehold estates explicitly recognises these arrangements. [2]
The information supplied for this Lownes Courtyard house quotes a charge of £260 per year. Before relying on that figure, ask for the current demand, the relevant budget and an explanation of what the payment covers.
Useful questions include whether the charge can change, whether any extra contributions are anticipated and whether administration fees apply when the property is sold. Your conveyancer should establish the legal basis of the payment and explain the obligations you would take on.
The purpose is not to make the process more complicated. It is to understand the actual cost of ownership rather than assuming that freehold automatically means there are no shared costs.
Read the floorplan as a picture of your daily routine
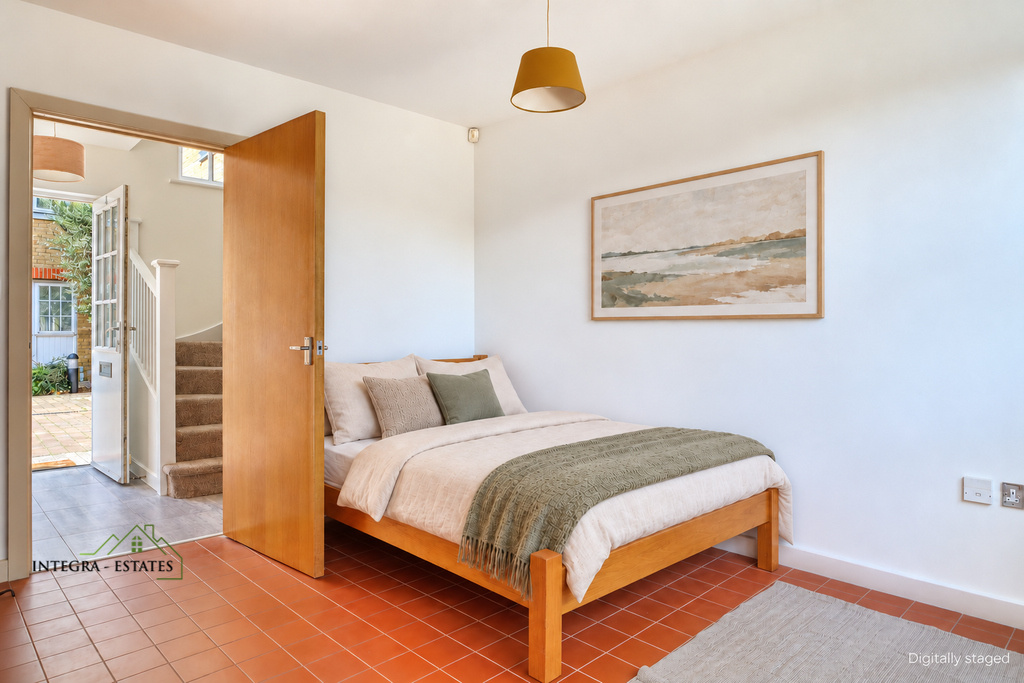
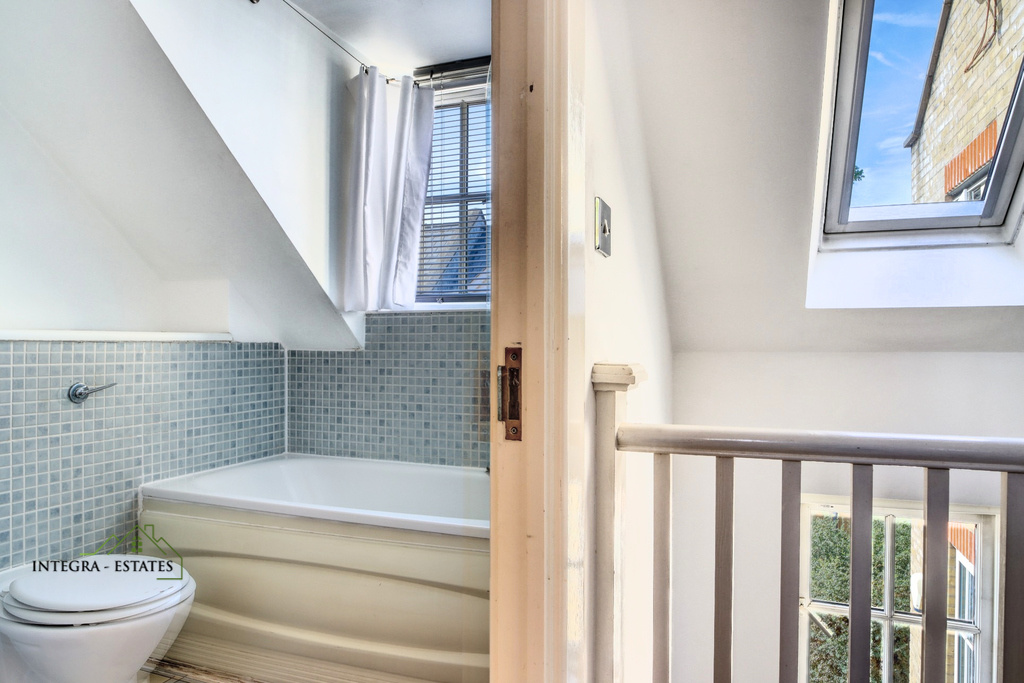
At this property, the ground floor contains a double bedroom and a separate cloakroom. The first floor accommodates the living room and kitchen, while the second double bedroom and main bathroom are on the upper floor.
That separation may work well for guests or two occupiers who appreciate having their bedrooms on different levels. A buyer who does not need both rooms as permanent bedrooms can consider how the second room might support occasional guests or another use.
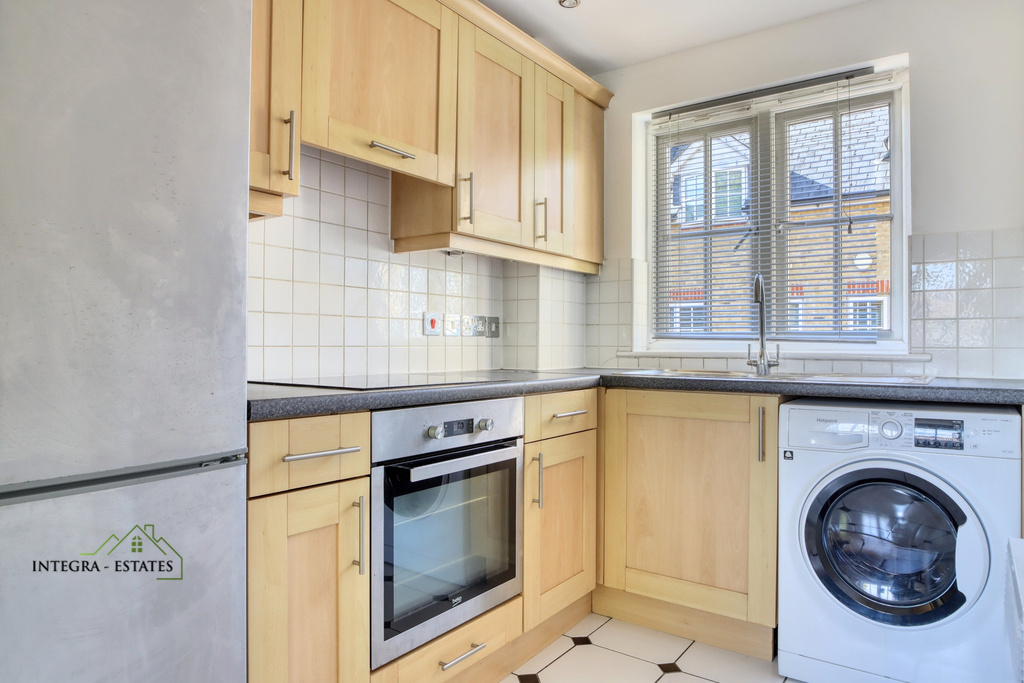
There are practical trade-offs to assess too. The kitchen is upstairs and the full bathroom is on the second floor. A household that prefers bedrooms beside each other may feel differently about the layout from a buyer who values separation. Neither response is wrong; the viewing is the opportunity to decide what fits.
Look beyond the styling when assessing the rooms
The marketing photographs help explain how the accommodation can be used, with selected images showing illustrative digital staging. They should not replace checking the room dimensions or confirming which fixtures and fittings are included in the sale.
Bring the measurements of the furniture you intend to keep. In the upper bedroom, look at how the sloping roofline relates to your preferred bed position and storage needs. In the living area, consider where you would sit, eat and move between the kitchen and seating space.
In the ground-floor bedroom, think about the use that matters most to you. Planning around a permanent double bed is different from planning around occasional guests. Testing your own requirements is more valuable than trying to reproduce a photograph exactly.
Ask about condition as well as presentation
The two large skylights are an attractive feature of the upper bedroom. At a viewing, ask how the windows operate and what information is available about their maintenance. The same practical approach applies to the heating system, bathroom fittings and kitchen appliances.
Request the current EPC and discuss the appropriate survey with a qualified surveyor. The government's buying guide distinguishes a mortgage valuation from a survey of the property's condition; one should not be treated as a replacement for the other. [1]
The supplied particulars identify Council Tax Band D and Lewisham as the local authority. Alongside any mortgage costs, allow for the confirmed council tax bill, utilities, insurance, the quoted annual charge and your own maintenance provision. An affordability assessment should reflect the home you will own, not only the amount needed to collect the keys.
Clarify what comes with the courtyard address
An address containing the word courtyard does not, by itself, establish ownership of outside space. Ask your conveyancer to confirm the property's boundaries and the rights associated with any shared areas or access routes.
Similarly, do not assume that parking, a private garden or a particular use of the courtyard is included unless it is confirmed in the sale information and legal documents. Clear answers at the start help you compare this home fairly with other properties on your shortlist.
Decide whether the combination is right for you
The case for this house rests on identifiable features: two double bedrooms, separate sleeping levels, open-plan living accommodation and natural light from conventional windows and skylights. Freehold tenure is another part of that picture, alongside the management arrangements and the practicalities of living over three floors.
To discuss the property or arrange a viewing, contact Integra-Estates on 0203 870 00 00. We would be delighted to help you explore the house and identify the questions to take forward with your professional advisers.
This article provides general property information, not individual legal, mortgage or survey advice. Property details and ongoing charges should be verified through the sale documentation.
Sources and useful information
[1] GOV.UK: How to buy a home; [2] MHCLG: Freehold estate management and charges.
How much is your property worth?
Get your property valued by a local expert
Get A Valuation



Blogs
Loading photographs…
Let's Talk
If you want to discuss your property, plans for the future, or just want some friendly advice. There'll be no pressure, Just equal measures of common sense and expert advice to point you in the right direction.
Get In Touch