

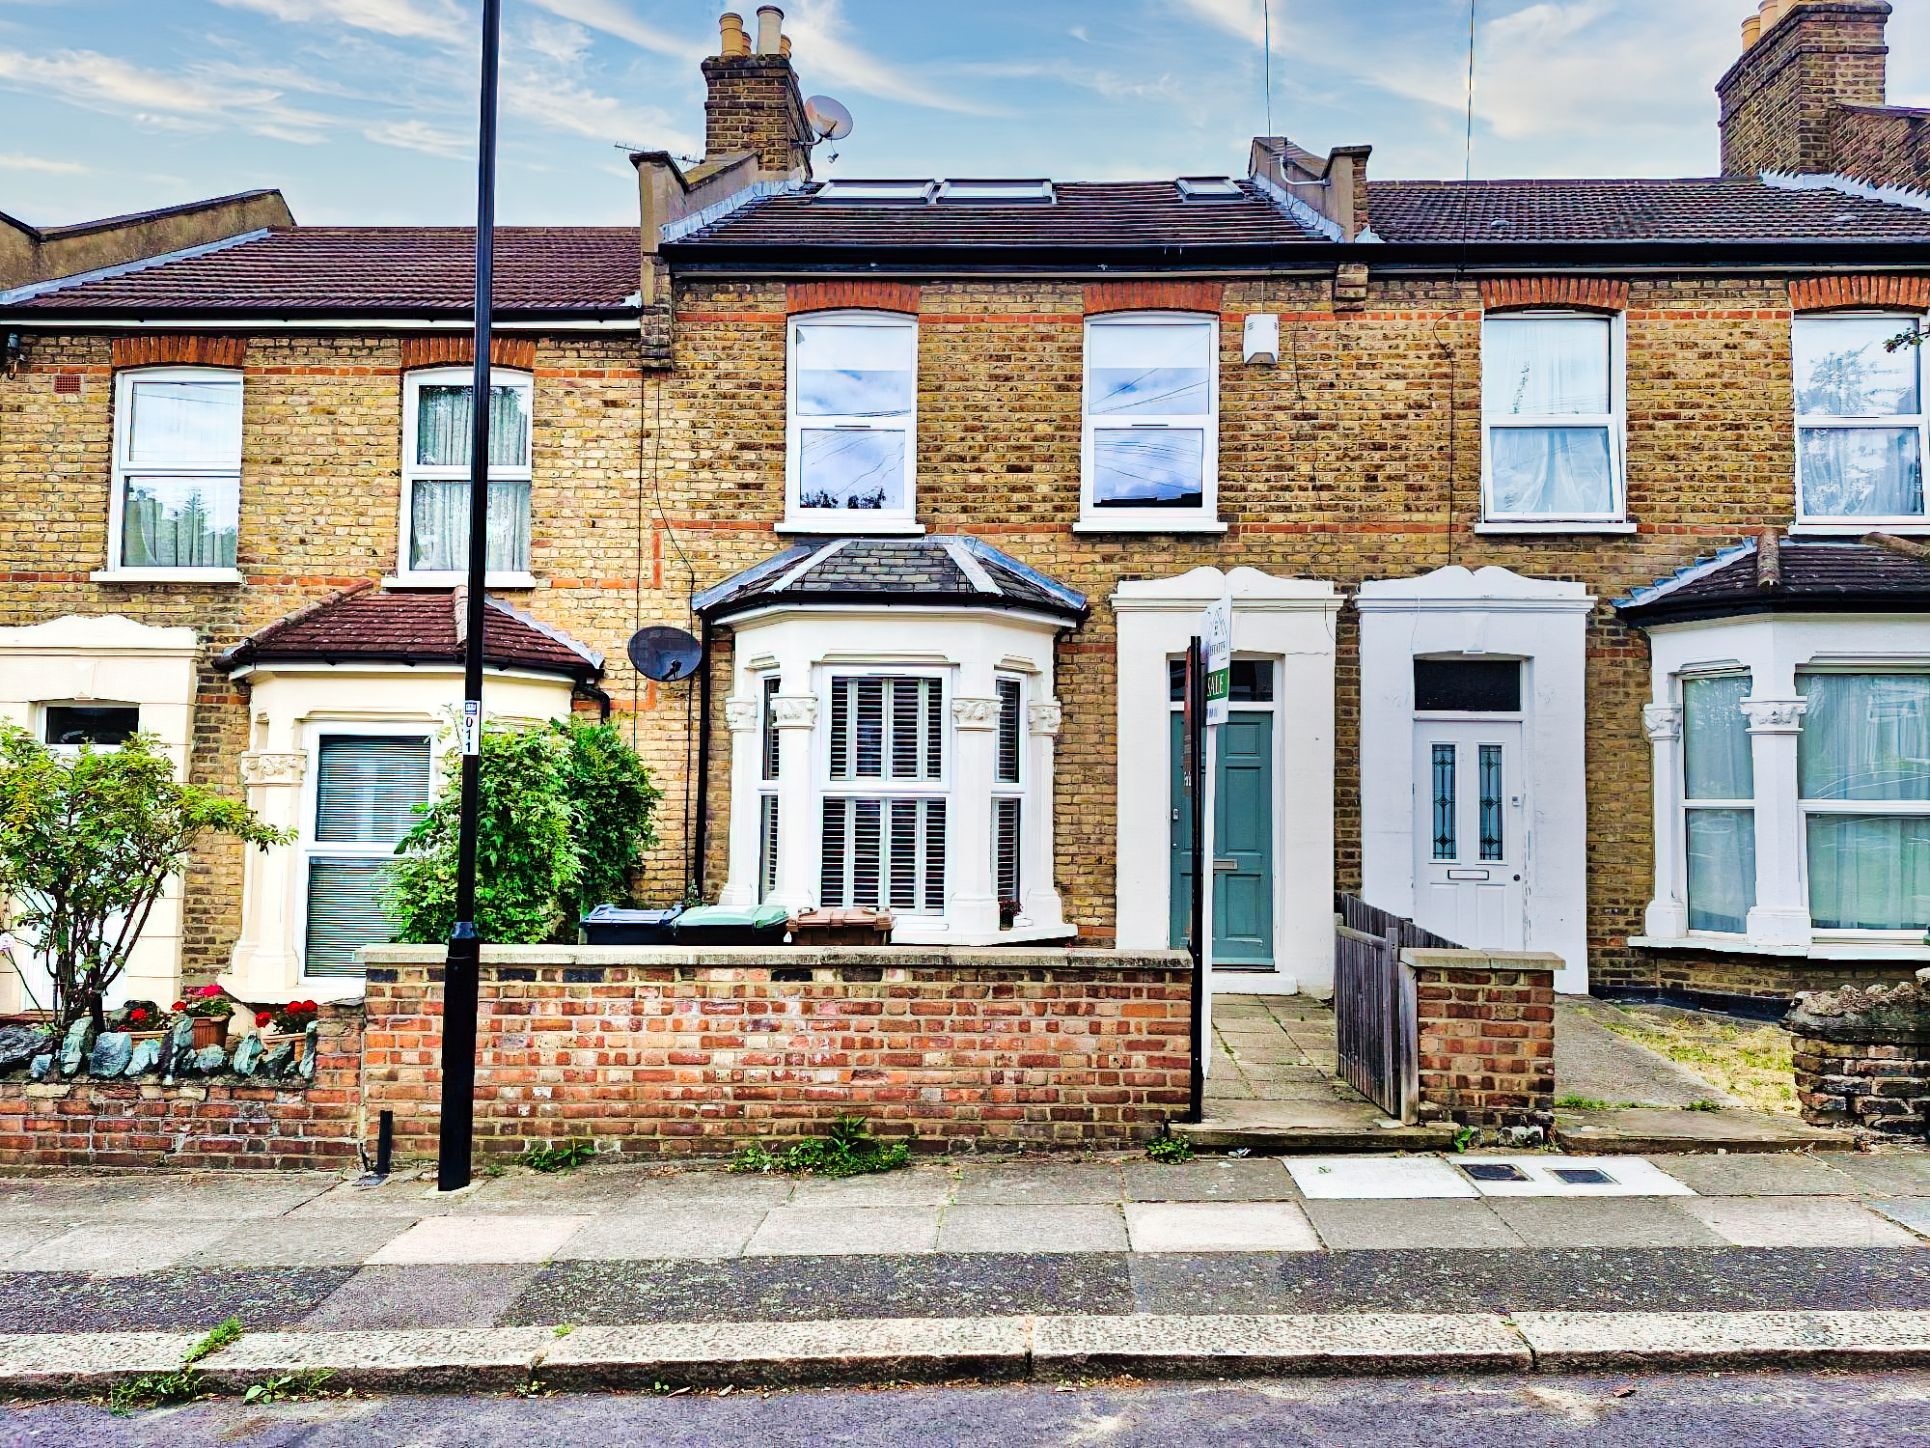
Discovering the Corbett Estate: Catford SE6’s Historic Gem
The Corbett Estate in Catford and Hither Green: History, Homes and What Owners Should Know
A practical, evidence based guide to the estate's origins, house styles and the points that matter when valuing or marketing a home.
Author and reviewer: Thomas Bailey, Director, Integra-Estates
Last reviewed: 10 August 2026
The Corbett Estate is a large planned late Victorian and Edwardian residential development spanning parts of Catford and Hither Green. Its identity comes from its scale, Scottish street names, varied period houses, gardens and close relationship with the railway.
That history is important, but it should not be reduced to romantic phrases or repeated local folklore. For a homeowner, the practical point is that the name “Corbett Estate” does not give every property the same value. Buyers still compare the exact road, house type, width, floor area, layout, garden, condition, alterations and route to the station.
This guide separates the history that can be supported by reliable sources from claims that should be treated more cautiously. It also explains how the estate's character can be presented accurately when a home is brought to market.
The Corbett Estate at a glance
Development began
1896, shortly after Hither Green station opened in 1895
Original name
The St Germans Estate
Scale
About 278 acres and more than 3,000 homes
Street plan
27 streets with names reflecting Archibald Corbett's Scottish background
Main setting
Parts of Catford and Hither Green, principally within SE6 and SE13
Original character
A lower density commuter suburb with varied house types, gardens, shopping parades, schools, churches and extensive tree planting
Historical sources differ slightly on the precise completion date and total number of houses. They agree, however, that the development covered about 278 acres and contained more than 3,000 homes across 27 streets. This guide uses that responsible summary rather than presenting one disputed total as absolute.
How the Corbett Estate began
Hither Green station opened in 1895. In the following year, Archibald Cameron Corbett bought approximately 278 acres of North Park Farm and began developing the land across Catford and Hither Green.
The estate was originally known as St Germans, after the Earl of St Germans, from whom the land was acquired. The name gradually gave way to the description now used locally: the Corbett Estate.
The railway was central to the scheme. Corbett helped finance an additional entrance to Hither Green station and arranged reduced season ticket terms intended to make the new homes attractive to people travelling into London for work. The estate was therefore planned as a commuter suburb from the outset, rather than simply expanding around an existing village by chance.
Corbett did not personally construct every house. Different builders worked on parts of the development, but historical research indicates that he retained close control over house dimensions, costs, materials and plan approval. This helps explain why the estate has a coherent identity while still containing a wide range of house sizes and designs.
Who was Archibald Cameron Corbett?
Archibald Cameron Corbett was born in Glasgow in 1856. He became a housebuilder and politician, serving as an MP for Glasgow and later becoming the first Baron Rowallan.
His wider development model was based on creating substantial suburban estates made accessible by rail. On the Catford and Hither Green estate, homes were offered at different sizes and prices, from smaller houses to larger six bedroom villas. The development was not intended for one single household type or income level.
That variety remains relevant today. A compact terraced house and a wide double fronted villa may both be described as Corbett homes, but they should not be valued, photographed or marketed as though they were interchangeable.
Why do so many roads have Scottish names?
Corbett's Scottish background is written into the street plan. Historical research records 27 streets with Scottish names, including Birkhall, Duncrievie, Glenfarg, Hafton and Merchiston.
This is more than a decorative detail. The street names provide a clear link between the development and its founder, and they help give the estate an identity that extends beyond a single postcode or modern administrative boundary.
Was the Corbett Estate designed without pubs?
The estate was developed according to temperance principles. A researcher working with Charles Booth recorded in 1899 that no licensed house was allowed on the estate, and the Archibald Corbett Society's history states that Corbett opposed alcohol sales and sought to prevent pubs from being established there.
The accurate description is therefore that the Corbett Estate was planned as a temperance estate.
It is less responsible to turn that historical fact into an unqualified statement that there are no licensed premises anywhere within the estate today. Modern licensing, business use and the precise boundary being applied would need to be checked before making a current absolute claim.
What does the evidence say about trees and gardens?
Gardens and greenery were important elements of the original development. Contemporary sales material described front gardens as turfed and planted with trees and shrubs. The Corbett Society also records that thousands of lime trees were planted inside the low garden walls and railings.
Some modern descriptions of the estate refer to apple, pear and plum trees being supplied as part of a planned self sufficiency scheme. The historical sources reviewed for this guide do not establish an estate wide fruit tree programme. We have therefore not repeated that claim as fact.
This distinction matters. A useful local guide should explain what the evidence supports, rather than repeat an attractive story simply because it has appeared elsewhere online.
What are Corbett Estate houses like?
There is no single Corbett house design. The estate includes smaller terraces, wider family houses and substantial villas. Historical sales information referred to homes ranging from three to six bedrooms, with pricing originally influenced by frontage and house size.
Features frequently encountered across the estate include:
bay windows and well proportioned reception rooms
high ceilings and prominent chimney breasts
decorative brickwork, render or stucco detailing
front gardens and deeper rear gardens than many later urban developments
decorative faces or keystones above some entrance arches
cellars, side access or wider plots in certain house types
These are recurring characteristics, not a checklist that applies to every address. Houses have also been extended, converted and altered over more than a century. A valuation should therefore begin with the individual building, not with a generic description of the estate.
Is the Corbett Estate in Catford or Hither Green?
It is commonly associated with both. The development crosses the Catford and Hither Green area and includes addresses within SE6 and SE13.
That broad footprint is important when discussing transport. Hither Green is historically central to the estate's development, but the most practical station for a particular home may be Hither Green, Catford or Catford Bridge. The route varies by street and by the exact position of the property.
The same principle applies to green space and local amenities. Mountsfield Park is an important nearby open space, but a listing should describe the property's actual setting rather than make a blanket claim that every Corbett home has the same walk or outlook.
When marketing a property, Integra Estates would verify the route from the front door and use accurate wording. Buyers can check distances themselves, and exaggerated claims usually weaken trust rather than strengthen a listing.
Is the Corbett Estate a conservation area?
Lewisham Council's current published list of conservation areas does not include the Corbett Estate. It should therefore not be marketed as a conservation area unless the council's designation changes.
The council has designated the Corbett Estate as a neighbourhood area. A neighbourhood forum was also designated in 2015, but the council states that the forum designation lapsed in April 2020 because a redesignation application had not been received.
The absence of a conservation area designation does not mean that every alteration is automatically permitted. Planning permission, building regulations, party wall requirements, restrictive covenants, leasehold consent and property specific restrictions may still apply. Owners should check the position for their own address before relying on development potential in a sale description.
What can influence the value of a Corbett Estate home?
The estate's history can support buyer interest, but history is not a valuation formula. The most useful comparable evidence normally comes from genuinely similar houses, with proper allowance for differences such as:
the precise road and position within it
traffic, outlook and surrounding street scene
frontage, width and total internal floor area
house type and room proportions
original detail and quality of later alterations
garden length, orientation, privacy and access
loft, rear or side additions and the approvals available for them
condition, energy performance and likely maintenance
walking route to stations, parks, schools and local services
parking arrangements, dropped kerbs and side access
tenure, title restrictions and any relevant covenants
A broad SE6 or SE13 average may provide context, but it cannot properly value an individual period house. A seller should be shown the comparable evidence and the reasoning behind the recommended price, not simply given a confident figure.
For a more detailed selling analysis, read Integra Estates' Corbett Estate road by road seller guide. That guide should be used for valuation and road specific selling questions, while this page remains the principal history and homeowner guide.
What should an owner prepare before selling?
A well prepared Corbett Estate listing should answer the questions a careful buyer is likely to ask.
1. Identify the house type and its genuine strengths
Record the width, accommodation, floor area, garden, side access, cellar, original features and any unusual architectural details. Do not assume that the estate name alone explains the property.
2. Gather alteration and maintenance records
Locate planning decisions, building control certificates, structural documents and guarantees for extensions, loft works, roofing, damp treatment, windows, heating or other major work. Where documentation is unavailable, state that honestly and obtain appropriate professional advice.
3. Check tenure and title information
Confirm whether the property is freehold or leasehold and review any covenants or rights that may matter to a buyer. Historic development restrictions should not be guessed at from a neighbouring property.
4. Present the street as well as the rooms
The frontage, neighbouring house rhythm, gardens and street trees contribute to the estate's identity. Photography should show the property accurately within that setting, while avoiding misleading angles or excessive editing.
5. Explain location precisely
Use verified station routes, relevant parks and amenities. Avoid generic wording such as “moments from everything” when a more exact and credible description can be given.
How Integra Estates would market a Corbett Estate home
A period property benefits from marketing that is both attractive and accurate. Integra Estates' published marketing service includes professional photography, floor plans, 360 degree virtual tours, promotional video and digital photo staging where appropriate, together with viewings and negotiations handled by experienced full time sales staff.
For a Corbett Estate instruction, the campaign should be shaped around the individual home. That may include:
a carefully selected exterior image that shows both the house and its street setting
close detail photographs of original or distinctive features
a clear floor plan that helps buyers understand width, flow and extension history
a 360 degree tour where it improves understanding of the layout
clearly labelled digital staging only where a vacant room genuinely needs help to show scale or possible use
accurate copy explaining the road, house type, garden and relevant local history
viewings led by someone who has been briefed on the property, not merely given an address and access code
No single marketing feature can guarantee a particular price or timescale. The purpose of stronger presentation is to help suitable buyers understand the home, decide whether it meets their needs and approach the viewing with better information.
The Integra Estates view
The Corbett Estate deserves more than generic praise, but it also deserves more than search led exaggeration.
Its documented history is substantial: a planned commuter suburb developed from 1896, more than 3,000 homes, 27 Scottish named streets, varied period architecture, gardens, historic lime tree planting and a strong railway connection.
For an owner considering a sale, the right approach is to combine that history with disciplined property analysis. The address, house type, condition, paperwork, garden, position and current comparable evidence must still lead the valuation and marketing strategy.
Integra Estates provides honest property advice without assuming that every homeowner is ready to sell. A valuation conversation should leave you better informed about your options, even where your decision is to remain in the property.
Telephone: 0203 870 00 00
Email: [email protected]
Property marketing: See how Integra Estates presents homes for sale
Frequently asked questions
When was the Corbett Estate built?
Development began in 1896. Historical sources use slightly different end dates and totals, but agree that more than 3,000 homes were created during the late Victorian and Edwardian period.
Who developed the Corbett Estate?
It was developed under Archibald Cameron Corbett, a Glasgow born housebuilder and politician who later became the first Baron Rowallan. Different contractors built parts of the estate within a controlled overall plan.
Why do Corbett Estate roads have Scottish names?
Corbett named the estate's 27 streets after Scottish places connected with his background and heritage.
Is the Corbett Estate in Catford or Hither Green?
It spans parts of both areas and includes addresses in SE6 and SE13. The most useful station and local amenities vary according to the exact street.
Was the estate deliberately built without pubs?
Yes, historically. Corbett developed it according to temperance principles and sought to prevent licensed premises and alcohol sales. That historical fact should not be turned into an unchecked claim about every modern business or boundary.
Were fruit trees planted at every Corbett home?
The sources reviewed do not establish an estate wide programme of apple, pear and plum planting. They do document turfed gardens, trees and shrubs, together with thousands of lime trees planted across the estate.
Is the Corbett Estate a conservation area?
It is not included on Lewisham Council's current published conservation area list. Property specific planning, building control, title and consent requirements can still apply.
Are all Corbett Estate homes similar in value?
No. Values can differ materially according to road, house type, width, floor area, layout, garden, condition, alterations, station route, tenure and current comparable evidence.
Sources and further reading
University of Greenwich Ideal Homes: History of Hither Green
University of Greenwich Ideal Homes: Torridon Road, Hither Green, 1910
The Archibald Corbett Society: Estate overview and 1911 census research
Lewisham Council: Corbett Estate neighbourhood area and forum
This guide provides general property and local area information as at 10 August 2026. Historical sources can use different dates, boundaries and house totals. Planning, transport, licensing and property information can change. Owners and buyers should verify matters that affect a particular address with the relevant authority and professional adviser.
How much is your property worth?
Get your property valued by a local expert
Get A Valuation
-1.png)
.jpg)
.jpg)
.jpg)

Blogs
Loading photographs…
Let's Talk
If you want to discuss your property, plans for the future, or just want some friendly advice. There'll be no pressure, Just equal measures of common sense and expert advice to point you in the right direction.
Get In Touch