


Breakspears Road, London, SE4
£800,000
offers in excess of
32
Description
Large three bedroom apartment
Large rear garden
Rental potential
Large sash windows
Potential to extend *STPP
Split level
Off street parking
Period features
Fantastic location
Integra Estates is delighted to present this truly exceptional split level period residence, positioned on one of Brockley’s most attractive and architecturally distinguished residential roads.
Arranged across the first and second floors of an imposing period building and approached through its own private entrance, this remarkable home offers a quality and scale of accommodation more readily associated with a substantial house.
From the extraordinary room proportions to the tall ceilings and beautifully retained architectural details, every part of the property conveys a genuine sense of character. Ornate cornicing, decorative ceiling roses, impressive sash style windows and generously proportioned landings celebrate the heritage of the building, while thoughtful modern improvements ensure that the home remains comfortable, practical and wonderfully suited to contemporary life.
The accommodation is substantial, flexible and filled with personality. Alongside its magnificent living and dining rooms, the property offers generous bedroom accommodation, two beautifully appointed bathing spaces, an independent studio style suite, private rear garden as well as a front garden and exciting potential within the loft, subject to the necessary planning approvals.
A broad and welcoming entrance area provides an unusually practical introduction to the home. There is ample room for the storage of coats, shoes, pushchairs and the everyday necessities of family life, helping to keep the principal accommodation calm and uncluttered. With striking black and white tiled floor in a classic Victorian pattern immediately establishes the property’s period credentials. It is a wonderfully characterful entrance and offers the first indication of the scale and attention to detail found throughout the home.
The staircase and landing areas are exceptionally generous compared to many new build properties. Rather than feeling like simple connecting spaces, they contribute to the overall sense of volume and grandeur. Tall ceilings, broad proportions and elegant architectural details create an arrival that is both impressive and inviting.
The principal living room is unquestionably one of the defining features of the property. Exceptional in size and beautifully proportioned, it provides sufficient space for several comfortable seating areas without ever appearing crowded. This is a room in which family life, relaxation and entertaining can take place with complete ease. Oversized newly fitted double glazed sash style windows allow natural light to pour into the room, creating a bright and uplifting atmosphere throughout the day. Their scale complements the height of the ceiling and reinforces the sense of grandeur, while the period cornicing and decorative ceiling rose provide an elegant reminder of the building’s heritage.
There is ample room for substantial sofas, occasional chairs, storage furniture and media equipment, while still retaining a wonderful feeling of openness. Whether hosting friends, spending a quiet evening at home or gathering the family together, this is a living room with an unmistakable sense of occasion. It is rare to find a reception room of this size within an apartment, and rarer still to find one with such an accomplished balance of natural light, period detail and comfortable everyday practicality.
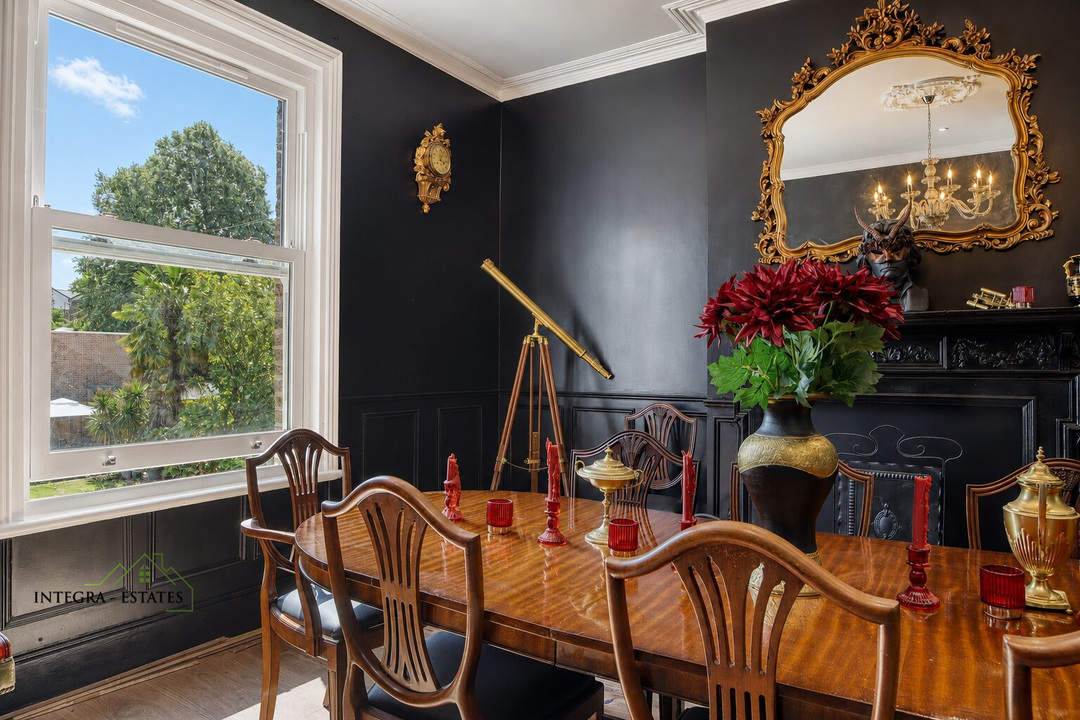
The separate dining room is another enviable feature. Its impressive proportions allow a large dining table and accompanying furniture to be accommodated comfortably, making it ideally suited to dinner parties, family celebrations, Sunday lunches and relaxed evenings with friends. The room enjoys an elevated outlook towards the private rear garden, introducing greenery and a pleasant sense of separation from the surrounding city. This relationship with the garden gives the room a calm and attractive backdrop throughout the seasons. Unlike dining areas that have been incorporated as an afterthought, this is a genuine reception room in its own right. It allows meals and entertaining to be enjoyed away from the principal living space and gives the property a level of flexibility that is increasingly difficult to find. For those who enjoy hosting, the combination of this substantial dining room, the generous kitchen and the magnificent living room creates an exceptional setting.
The kitchen has been thoughtfully arranged to provide generous preparation space together with an abundance of storage. A comprehensive range of high and low level cupboards allows cookware, tableware, groceries and everyday appliances to be stored neatly and conveniently. Generous work surfaces provide plenty of room for food preparation, making the kitchen equally effective for quick weekday meals and more ambitious cooking when entertaining. Its proportions allow more than one person to use the room comfortably, while the separate arrangement keeps the preparation areas practical and allows the living and dining rooms to maintain their own individual character. This is a kitchen created for real life. It offers the storage, workspace and functionality required by a busy household, while remaining ideally suited to those who enjoy cooking for family and friends.
Another of the property’s most distinctive and valuable features is the studio style suite created within part of the accommodation. Designed to function with a considerable degree of independence, the suite incorporates its own contemporary kitchen area, a luxurious shower room and an impressive mezzanine level. The height of the room has been used intelligently, creating a distinctive and highly flexible living environment. This space could provide an excellent arrangement for an older child approaching university, a returning family member, visiting guests or a relative seeking a greater degree of independence while remaining close to the main household. It could also work beautifully as a substantial home office, creative studio, consulting room or private guest suite. The sellers advise that it has been used to generate rental income, giving purchasers the opportunity to consider a possible supplementary income stream, subject to all relevant consents, lease provisions, licensing requirements and professional advice. The combination of its own kitchen, shower room and mezzanine makes this far more than a conventional spare room. It is a thoughtfully created and genuinely adaptable area that can evolve alongside the needs of its future owner.
The bedroom accommodation continues the property’s emphasis on space, comfort and flexibility. The upper floor is reached by an unusually broad and impressive staircase. At the top, a substantial landing connects the principal rooms and further reinforces the feeling that this is a home of genuine scale rather than a conventional apartment conversion. Two exceptionally generous bedrooms occupy this level. Both offer the proportions required for large beds, wardrobes, chests of drawers, dressing furniture and work areas without compromising the sense of openness. Their scale makes them equally suitable for adults, children or guests, while the quieter upper floor position provides a welcome separation from the main entertaining spaces below. The tall ceilings, period character and comfortable dimensions create restful rooms in which furniture can be arranged freely rather than dictated by restricted floor space.
The family bathroom is substantial and has been designed to meet the competing demands of busy mornings and slower, more relaxing evenings. A bath with a shower over provides the best of both options. The shower offers speed and convenience when getting ready for work or school, while the bath creates a welcome opportunity to unwind and soak away the day. The generous size of the room allows it to feel calm and comfortable rather than purely functional.
Above the existing accommodation is a significant loft area that may offer exciting possibilities for the future. Subject to the necessary consents, there may be potential to create one or possibly two additional rooms. This could enable a future owner to add bedrooms, a principal suite, a home office or further flexible accommodation, while preserving the generous rooms already provided by the existing layout.
Private outside space is another quality that sets this residence apart. The front garden provides an attractive sense of arrival and separation from the road, enhancing both privacy and the property’s period setting. To the rear is an unusually generous private garden that provides a valuable extension of the living accommodation. Its size is particularly impressive for a property of this type and offers space for relaxation, entertaining and practical everyday use. A decked area creates a natural setting for outdoor dining, seating and summer gatherings. There is room to enjoy morning coffee, family barbecues or quiet evenings outside, while the remaining garden provides further opportunity for planting, play or additional seating. Within an urban location, such a generous and private garden is a considerable asset.
Breakspears Road forms part of the highly regarded Brockley Conservation Area. The official character appraisal identifies Breakspears Road as one of four broad, tree lined roads containing some of the conservation area’s grandest houses and villas. Mature gardens, period architecture, generous plots and historic mews contribute to the road’s distinctive and established character.
The property is well placed for Hilly Fields, one of the area’s most treasured green spaces. The park offers a café, picnic areas, play facilities and extensive open lawns. It has also received Green Flag recognition, making it an excellent destination for exercise, family time, dog walking or simply enjoying an open view across this part of London. Ladywell Fields provides a further extensive green space with play areas, a café, tennis, an outdoor gym, a nature reserve and access to the Waterlink Way.
Brockley’s strong independent character is reflected in its cafés, restaurants, local shops and community spaces. The amenities of Brockley, Crofton Park, Ladywell and Lewisham are all within convenient reach.
The position is particularly convenient for commuters. St Johns station and Brockley station are not too far away. Elverson Road DLR and Lewisham station provide further options within the surrounding area. Actual walking routes and journey times should be checked by prospective purchasers.
Brockley station is in Zone 2 and is served by the London Overground Windrush line. Direct services run north through Canada Water, Whitechapel, Shoreditch High Street and Highbury and Islington, with southbound connections towards Crystal Palace and West Croydon and another branch towards Clapham Junction. Canada Water provides a convenient interchange for the Jubilee line, while Whitechapel connects with the Elizabeth line.
St Johns provides direct National Rail services to London Bridge, offering a particularly useful route into the City. Elverson Road DLR provides services towards Canary Wharf and Bank, while Lewisham offers a combination of National Rail and DLR connections.
Integra Estates is overjoyed to offer a home that combines exceptional proportions, authentic period character, private gardens and extraordinary flexibility in one of Brockley’s most desirable residential settings. The scale of the living and dining rooms, the abundance of natural light, the versatile studio style suite and the potential offered by the loft create a residence capable of adapting to many different stages of life.
This is not simply a beautiful apartment. It is a substantial and individual home with the presence, room sizes and outside space more commonly associated with a house.
An internal viewing is essential to appreciate the remarkable proportions, quality and atmosphere of this very special property.
Local Authority: Lewisham
Council Tax band: D
Service charge 2024 /2025 £316.79 per year.
Ground rent £10.00 per year.
Leaseholder Lewisham.
Lease Length 98 Years remaining.
Disclaimer
Please be advised some of these images might have been digitally edited with furniture. This is for illustration purposes only. The furniture in these images are not to scale.
The Floor plan in its entirety is for illustration purposes only, it is not to scale! it is the buyer's responsibility to obtain an accurate floor plan and not to rely upon the measurement listed. Integra-estates accepts no responsibility for misprints or any errors or inaccuracies in the floor plan and advertisement of this property listing.
Reference to appliances and/or services does not imply that they are necessarily in working order or fit for the purpose and have not been tested.
Buyers are advised to obtain verification from their solicitors as to the Freehold/Leasehold status of the property, This includes but is not limited to lease length, service charge, or ground rent charges. The position regarding any fixtures & fittings and where the building has been extended/converted, as to Planning Approval and Buildings Regulations compliance
Every care is taken in giving particulars but should any error inadvertently occur, Integra-Estates do not hold themselves responsible and accept no responsibility for any expenses, loss, or time incurred.
Neither the vendor, the owners, or any employee of Integra-estates make or give any representation or Warranty in relation to the property.
These particulars do not constitute or form part of an offer or contract nor may they be regarded as representations. All interested parties must themselves verify their accuracy.
Please be mindful Under the UK Money Laundering, Terrorist Financing and Transfer of Funds (Information on the Payer) Regulations 2017, Integra-Estates are legally obliged to carry out anti money laundering checks on all parties involved in a property transaction. This includes (but not limited to) verifying identity and obtaining full evidence of funds and source of those funds before a sale can progress. These rules are enforced by HM Revenue and Customs (HMRC) as the supervisory authority and form part of the duties estate agents must fulfil to prevent financial crime.
Official government guidance states that customer due diligence must be carried out so that estate agents can confirm a buyer’s identity and make sure that the money being used to purchase a property is from a legitimate source. Without satisfactory proof of funds and verification of the source of those funds, Integra-Estates cannot legally proceed with a transaction. To ensure we are compliant with this law, Integra-Estates uses an external AML compliance company.
As a business we charge £35 Pus VAT per person for our AML checking process. For example, if one person is buying a property via Integra-Estates on their own, we charge £35 Plus VAT £7.00 Total Payable £42.00 If two people are purchasing the property it will be a total payment inclusive of VAT of £84.00
*STPP = Subject to planning permission
Location
Enquiries
Recently Sold
Mortgage Advice Media
Images
Virtual Tours
Videos
Floorplans
EPC
Map
Let's Talk
If you want to discuss your property, plans for the future, or just want some friendly advice. There'll be no pressure, Just equal measures of common sense and expert advice to point you in the right direction.
Get In Touch