

Bridport Road, Thornton Heath, CR7
£500,000
42
Description
Extended four-bedroom house
Open-plan reception and dining room
New double glazing to the front elevation
Freehold
Bay-fronted with beautiful tall ceilings
Two bathrooms
Large rear garden
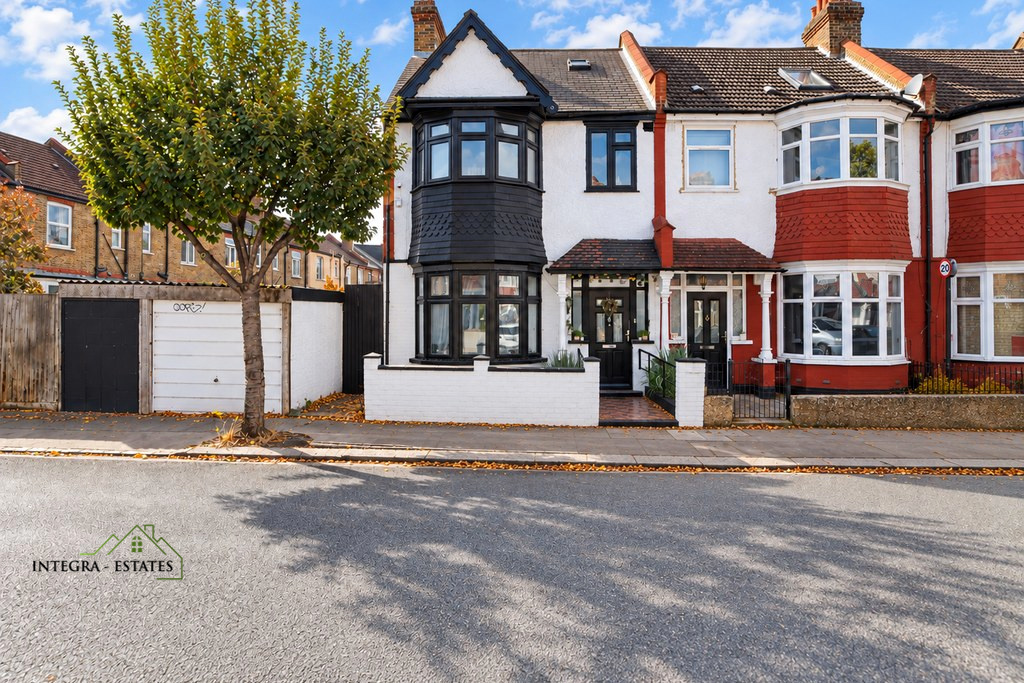
Integra-Estates is delighted to offer to the market this extended four-bedroom end-of-terrace house on Bridport Road, Thornton Heath. Arranged over three floors, with a loft conversion, a rear extension, two bathrooms and an impressive rear garden, this is a home where the major work has already been done. All that remains is for its next owners to make it their own by adding their own personal touches.
On entering, a warm and spacious hallway sets the tone for the rest of the house, leading naturally through to the main living space.
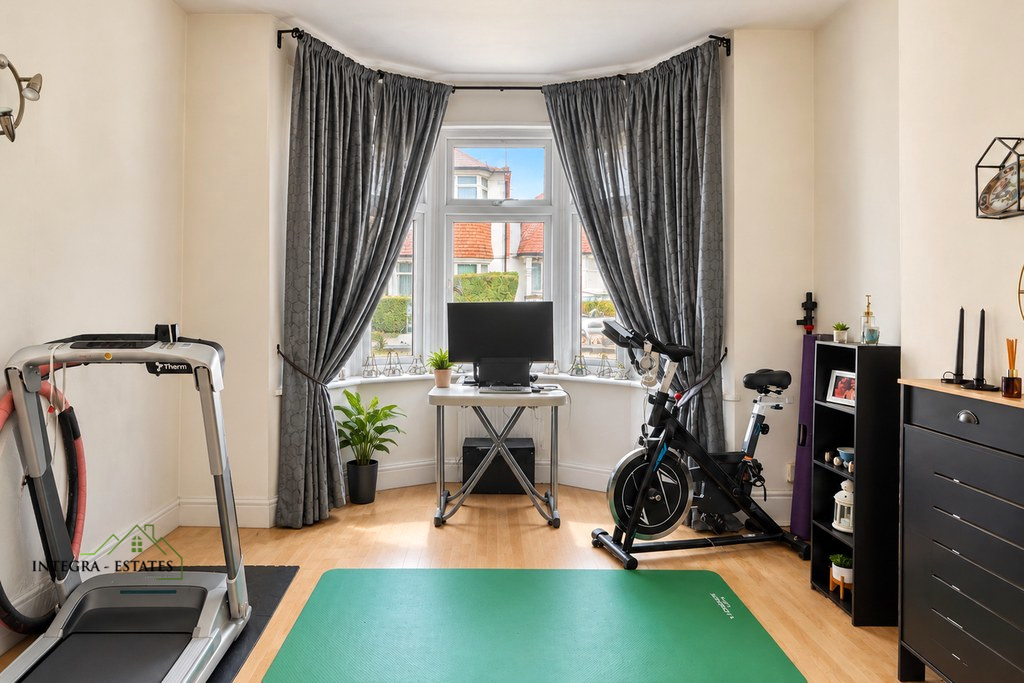
The front lounge is a room of real proportion, with beautifully tall ceilings and a bay window that draws in daylight from several angles. The recently fitted double glazing to the front adds a crisp, modern finish to the property's kerb appeal. To the rear, the open-plan reception and dining room has been enlarged by the extension. It is a sociable, easy space to live in, with room to unwind, gather round the table for family meals and host friends at the weekend.
Leading off the dining area, the kitchen has also benefited from the extension. Plenty of high and low-level storage sits alongside ample worktop space, so whether you are cooking up a storm for friends and family or putting together a quick supper after work, it is a kitchen that keeps up.
Also off the hallway is a particularly spacious bathroom fitted with a corner bath with shower over, WC and hand basin. having a second bathroom on the ground floor is a real asset on busy mornings and a welcome convenience for visiting guests.
The first floor offers two excellent double bedrooms, one to the front and one to the rear, each comfortably accommodating a double bed and a full complement of bedroom furniture. Also facing the front, bedroom three is a well-sized single room that adapts as life changes, whether as a child's bedroom, a nursery or a dedicated home office for those who work from home.
The family bathroom is generously sized and has a bath with shower over, offering the best of both worlds: a long soak to wash away the day, or a quick shower for those always on the go.
Occupying the top floor, the loft conversion provides a large double bedroom. Skylights flood the space with natural light, creating a calm, bright retreat set apart from the busier floors below.
One of this home's standout perks is its exceptionally generous rear garden. A patio immediately off the house leads to a second seating area in the middle of the garden, with a further fantastic space beyond at the rear. With two patio seating areas and plenty of space beyond, the garden suits a wide range of lifestyles. Green-fingered buyers have the scope to create a real showstopper, families have room for children to play, and summer evenings with friends are well catered for. There is also the space to consider a garden studio, home office or games room, subject to the necessary consents.
Bridport Road is a residential street in the area of Thornton Heath, with a park on its doorstep and the High Street, two railway stations and a good choice of schools a short distance away.
The standout feature of the location is Thornton Heath Recreation Ground, which is reached directly from Bridport Road via the footpath running through the park. One of Croydon's earliest public open spaces, with its first land acquired in 1884, it covers 13½ acres and it is all right on your doorstep. For something quieter, Norbury Hall Park, off Craignish Avenue, is approximately 0.5 miles away.
Thornton Heath station is approximately 0.5 miles away, with Norbury station approximately 0.8 miles away. Southern services from Thornton Heath run direct to London Victoria in around 25 minutes and London Bridge in around 35 minutes, as well as to East Croydon. Buses from the station serve Norbury and Streatham to the north and Croydon to the south.
Thornton Heath High Street and Brigstock Road offer a lively blend of independent traders, international food shops, cafés and restaurants alongside well-known high street names. A Tesco Express is approximately 0.3 miles away and a larger Tesco approximately 0.4 miles away, with a local convenience store options near by.
Families benefit from a strong choice of schools, including single-sex options from primary age. Winterbourne Nursery and Infants' School, Winterbourne Junior Girls' School and Winterbourne Boys' Academy are each approximately 0.3 miles away. At secondary level, Norbury High School for Girls is approximately 0.6 miles away, Harris Academy Merton approximately 1 mile and Harris Academy Beulah Hill approximately 1.1 miles.
To arrange a viewing, please contact Integra-Estates on 0203 870 00 00.
Local Authority: Croydon
Council Tax band: D
Disclaimer
Please be advised some of these images might have been digitally edited with furniture. This is for illustration purposes only. The furniture in these images are not to scale.
The Floor plan in its entirety is for illustration purposes only, it is not to scale! it is the buyer's responsibility to obtain an accurate floor plan and not to rely upon the measurement listed. Integra-estates accepts no responsibility for misprints or any errors or inaccuracies in the floor plan and advertisement of this property listing.
Reference to appliances and/or services does not imply that they are necessarily in working order or fit for the purpose and have not been tested.
Buyers are advised to obtain verification from their solicitors as to the Freehold/Leasehold status of the property, This includes but is not limited to lease length, service charge, or ground rent charges. The position regarding any fixtures & fittings and where the building has been extended/converted, as to Planning Approval and Buildings Regulations compliance
Every care is taken in giving particulars but should any error inadvertently occur, Integra-Estates do not hold themselves responsible and accept no responsibility for any expenses, loss, or time incurred.
Neither the vendor, the owners, or any employee of Integra-estates make or give any representation or Warranty in relation to the property.
These particulars do not constitute or form part of an offer or contract nor may they be regarded as representations. All interested parties must themselves verify their accuracy.
Please be mindful Under the UK Money Laundering, Terrorist Financing and Transfer of Funds (Information on the Payer) Regulations 2017, Integra-Estates are legally obliged to carry out anti money laundering checks on all parties involved in a property transaction. This includes (but not limited to) verifying identity and obtaining full evidence of funds and source of those funds before a sale can progress. These rules are enforced by HM Revenue and Customs (HMRC) as the supervisory authority and form part of the duties estate agents must fulfil to prevent financial crime.
Official government guidance states that customer due diligence must be carried out so that estate agents can confirm a buyer’s identity and make sure that the money being used to purchase a property is from a legitimate source. Without satisfactory proof of funds and verification of the source of those funds, Integra-Estates cannot legally proceed with a transaction. To ensure we are compliant with this law, Integra-Estates uses an external AML compliance company.
As a business we charge £35 Pus VAT per person for our AML checking process. For example, if one person is buying a property via Integra-Estates on their own, we charge £35 Plus VAT £7.00 Total Payable £42.00 If two people are purchasing the property it will be a total payment inclusive of VAT of £84.00
*STPP = Subject to planning permission.
Location
Enquiries
Arrange A Viewing
Mortgage Advice Media
Images
Virtual Tours
Videos
Floorplans
EPC
Map
Let's Talk
If you want to discuss your property, plans for the future, or just want some friendly advice. There'll be no pressure, Just equal measures of common sense and expert advice to point you in the right direction.
Get In Touch