

Woodland Close, West Malling, ME19
£385,000
31
Description
Three bedroom house
Garden with rear access
Quiet close
EPC rated C
Beautifully presented
Garage en-bloc
Fantastic location
Integra-Estates is delighted to present this beautifully maintained three bedroom mid terrace home, nestled within the peaceful residential setting of Woodland Close in West Malling. A property that has clearly been loved and carefully nurtured by its current owners, where thoughtful decoration, charming finishing touches and an exceptional attention to detail have come together to create a home that feels genuinely special.
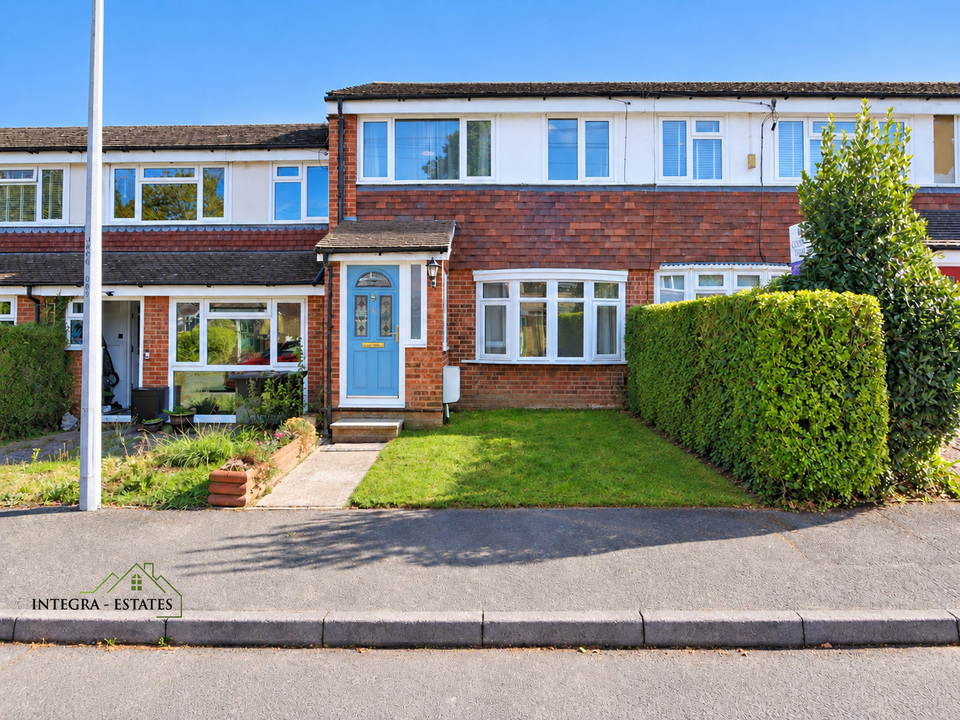
From the moment you approach the property, there is an immediate sense of warmth and welcome. A beautifully maintained front garden, mainly laid to lawn and complemented by mature hedging, provides an attractive approach, with a pathway leading towards the inviting modern front door.
Stepping inside, you are greeted by a delightful entrance porch that offers a wonderful introduction to the character of this home. Beautifully patterned floor tiles, soft blush coloured walls and decorative stained glass create a charming first impression, while the practical space for shoes and coats ensures this attractive entrance works just as well for everyday family life.
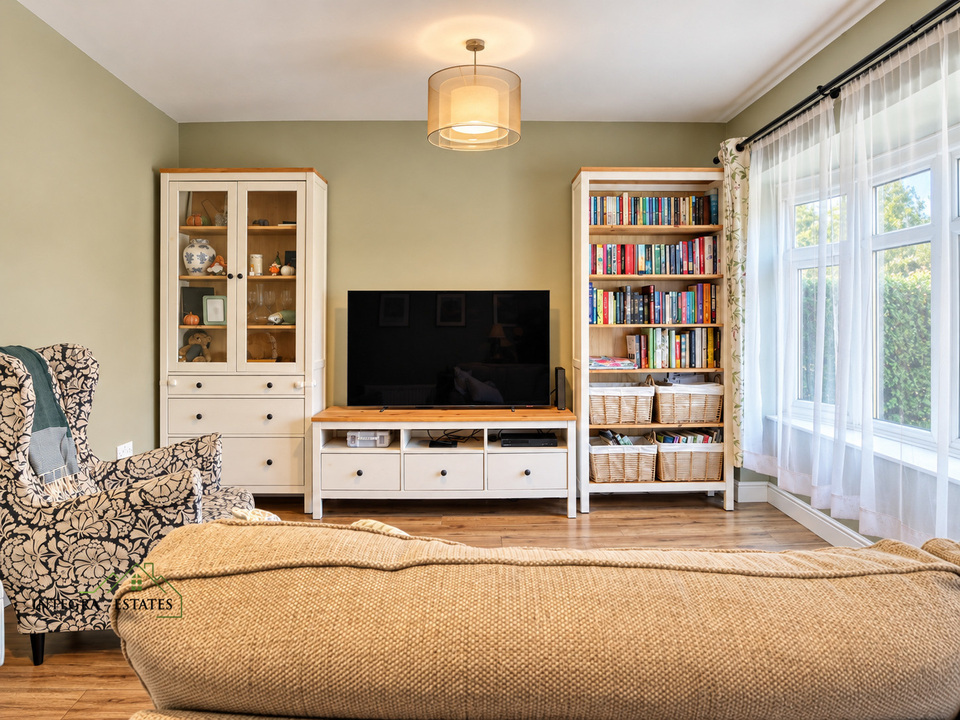
Beyond the porch, the beautifully presented living room continues the home's welcoming atmosphere. A generous bay window allows natural light to fill the room, while soft sage green walls, warm wood finish flooring and carefully chosen décor create a lovely balance between traditional charm and modern comfort. It is a wonderfully inviting space, equally suited to relaxing at the end of a busy day or spending time with friends and family.
Moving towards the rear of the property, the kitchen and dining area is another particularly appealing feature of this home, where practicality and thoughtful design work together beautifully.
The kitchen has been finished with attractive shaker style cabinetry, generous wooden work surfaces and a striking sage green herringbone tiled splashback. A traditional Belfast style sink, complemented by elegant dark tap fittings, adds further character, while the extensive wall and base units provide plenty of storage. The substantial breakfast bar offers valuable additional preparation space, making this a kitchen equally well suited to preparing a quick breakfast or cooking for family and friends.
The adjoining dining area enjoys a lovely outlook towards the rear garden, with glazed double doors inviting natural light inside and offering direct access to the outdoor space. With the staircase positioned alongside the kitchen and dining area, the layout makes excellent use of the available space, including useful storage beneath the stairs.
Outside, the beautifully maintained rear garden provides a delightful retreat from the demands of everyday life. Mainly laid to lawn, with an attractive pebbled seating area, the garden offers a lovely setting for summer dining, entertaining friends or simply enjoying a peaceful afternoon outdoors. The enclosed boundaries create a welcoming outdoor environment, while a timber garden shed offers additional practical storage.
Returning inside, the staircase leads to the first floor, where the same attention to detail continues.
The principal double bedroom is a particularly charming retreat, beautifully decorated with delicate botanical wallpaper, complementary green tones and carefully considered finishes that create a calming and inviting atmosphere. Natural light pours through the window, further enhancing the room's comfortable feel.
A second double bedroom provides additional accommodation, whether for family members, visiting guests or those simply seeking a little more space.
The third bedroom offers wonderful versatility and is currently arranged as an attractive dressing room, with extensive wardrobe storage. Depending on the requirements of its new owners, this room could equally serve as a nursery, home office, additional bedroom or dedicated dressing space.
Completing the first floor is the family bathroom, featuring a bath with shower over, wash hand basin, WC and heated towel rail, providing everything needed for both leisurely evenings and busy mornings.
A further valuable advantage is the garage situated within a nearby block, offering additional practicality for those requiring vehicle parking or extra storage.
Location and Local Amenities
Woodland Close enjoys a residential setting within the wider West Malling area, combining the appeal of a peaceful neighbourhood with access to the facilities and character of this historic Kent market town.
West Malling High Street offers an attractive collection of independent shops, cafés, restaurants and traditional public houses, together with a Tesco Superstore for everyday essentials. The town also hosts a popular monthly farmers' market, bringing together local producers and a wonderful selection of fresh food and artisan products. Further shopping facilities can be found in nearby Kings Hill, including an Asda Superstore.
For those commuting, West Malling railway station provides connections towards London Victoria, Maidstone East and Ashford International, making the area an appealing consideration for those travelling both into London and across Kent.
Families have a selection of educational facilities within the wider locality, including West Malling Church of England Primary School and More Park Catholic Primary School, with admissions subject to the relevant school criteria.
Those who appreciate open green spaces will particularly enjoy Manor Park Country Park, a wonderful local attraction offering woodland walks, wildflower meadows, a picturesque lake, children's play facilities and a café. It provides a lovely opportunity to enjoy the Kent countryside, whether taking a leisurely walk, spending time with family or simply enjoying the natural surroundings.
What makes this property so appealing is not simply its attractive accommodation, but the care and consideration that can be seen throughout. From its charming entrance and beautifully decorated rooms to its thoughtfully designed kitchen, delightful garden and the added convenience of a garage, this is a home that offers a genuinely warm and welcoming place to live.
The current owners have created somewhere that feels both comfortable and full of character, offering its next owners the opportunity to settle in and enjoy everything this lovely home has to offer.
Integra-Estates would be delighted to arrange a viewing and warmly encourages interested purchasers to experience the charm of this wonderful property for themselves.
Local Authority: Tonbridge And Malling
Council Tax band: D
Disclaimer
Please be advised some of these images might have been digitally edited with furniture. This is for illustration purposes only. The furniture in these images are not to scale.
The Floor plan in its entirety is for illustration purposes only, it is not to scale! it is the buyer's responsibility to obtain an accurate floor plan and not to rely upon the measurement listed. Integra-estates accepts no responsibility for misprints or any errors or inaccuracies in the floor plan and advertisement of this property listing.
Reference to appliances and/or services does not imply that they are necessarily in working order or fit for the purpose and have not been tested.
Buyers are advised to obtain verification from their solicitors as to the Freehold/Leasehold status of the property, This includes but is not limited to lease length, service charge, or ground rent charges. The position regarding any fixtures & fittings and where the building has been extended/converted, as to Planning Approval and Buildings Regulations compliance
Every care is taken in giving particulars but should any error inadvertently occur, Integra-Estates do not hold themselves responsible and accept no responsibility for any expenses, loss, or time incurred.
Neither the vendor, the owners, or any employee of Integra-estates make or give any representation or Warranty in relation to the property.
These particulars do not constitute or form part of an offer or contract nor may they be regarded as representations. All interested parties must themselves verify their accuracy.
Please be mindful Under the UK Money Laundering, Terrorist Financing and Transfer of Funds (Information on the Payer) Regulations 2017, Integra-Estates are legally obliged to carry out anti money laundering checks on all parties involved in a property transaction. This includes (but not limited to) verifying identity and obtaining full evidence of funds and source of those funds before a sale can progress. These rules are enforced by HM Revenue and Customs (HMRC) as the supervisory authority and form part of the duties estate agents must fulfil to prevent financial crime.
Official government guidance states that customer due diligence must be carried out so that estate agents can confirm a buyer’s identity and make sure that the money being used to purchase a property is from a legitimate source. Without satisfactory proof of funds and verification of the source of those funds, Integra-Estates cannot legally proceed with a transaction. To ensure we are compliant with this law, Integra-Estates uses an external AML compliance company.
As a business we charge £35 Pus VAT per person for our AML checking process. For example, if one person is buying a property via Integra-Estates on their own, we charge £35 Plus VAT £7.00 Total Payable £42.00 If two people are purchasing the property it will be a total payment inclusive of VAT of £84.00
*STPP = Subject to planning permission.
Location
Enquiries
Arrange A Viewing
Mortgage Advice Media
Images
Virtual Tours
Videos
Floorplans
EPC
Map
Let's Talk
If you want to discuss your property, plans for the future, or just want some friendly advice. There'll be no pressure, Just equal measures of common sense and expert advice to point you in the right direction.
Get In Touch