
How Elite Marketing Helped Sell This Pembury Home in Under a Week
Selling an Empty Home in Pembury: A Marketing Case Study
An empty room can be difficult to judge from a photograph. Without a sofa, dining table or bed, a buyer has fewer clues about how the space might work. The answer is not to disguise the room. It is to explain it properly.
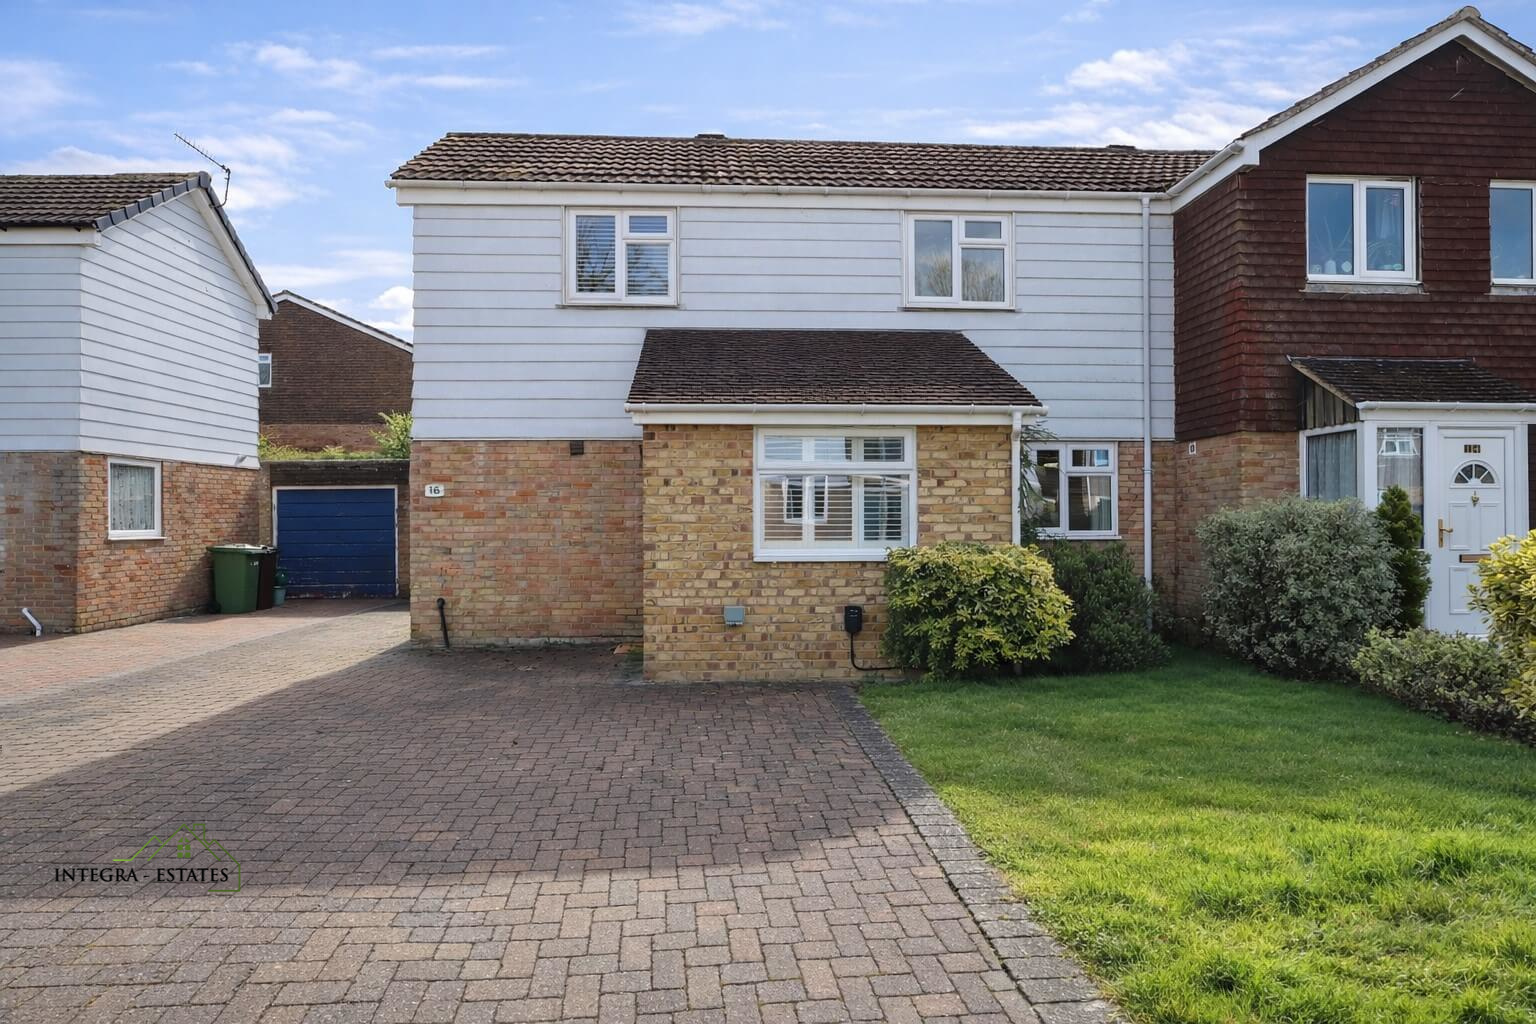
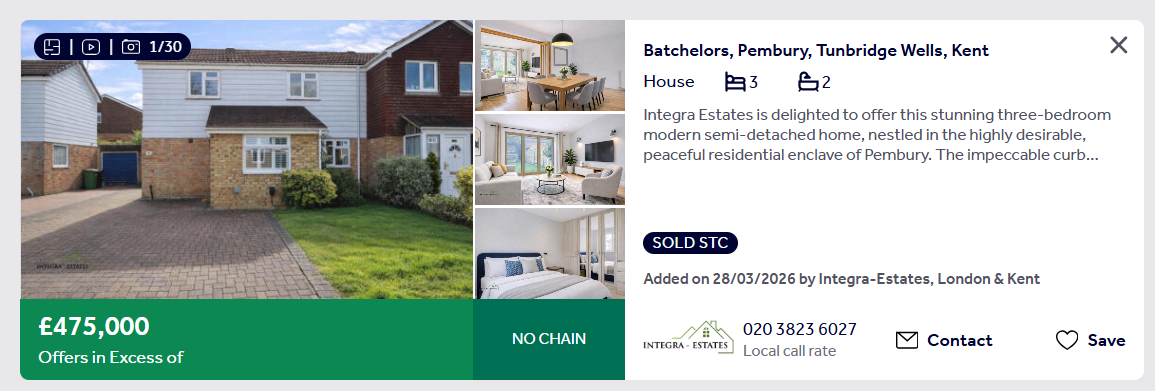
This case study concerns a three bedroom semi detached home in Batchelors, Pembury. Its marketing presentation needed to explain a substantial kitchen, folding garden doors, a separate garden office and an electric vehicle charging point. These were real features of the home, not a lifestyle invented for the advertisement.
The Batchelors property particulars provide the reference for those features. This is a review of the presentation of a previously marketed home, not a notice of current availability.
What did the Pembury home need buyers to understand?
A useful marketing brief asks which decisions a buyer needs to make. Can the kitchen accommodate everyday cooking and time together? Is the home office separate enough for calls? How does the garden connect to the living space? Where would visitors enter and leave their coats?
For a vacant home, the photographs need to answer those questions without furniture doing all the explaining. An accurate floor plan gives the overall arrangement. Carefully chosen views then show the relationship between rooms, rather than presenting a collection of attractive but disconnected corners.
At Batchelors, the kitchen and garden connection offered a clear way to explain the ground floor. The home office deserved its own attention. It should not disappear behind a broad phrase such as flexible accommodation.
Use digital staging as an illustration
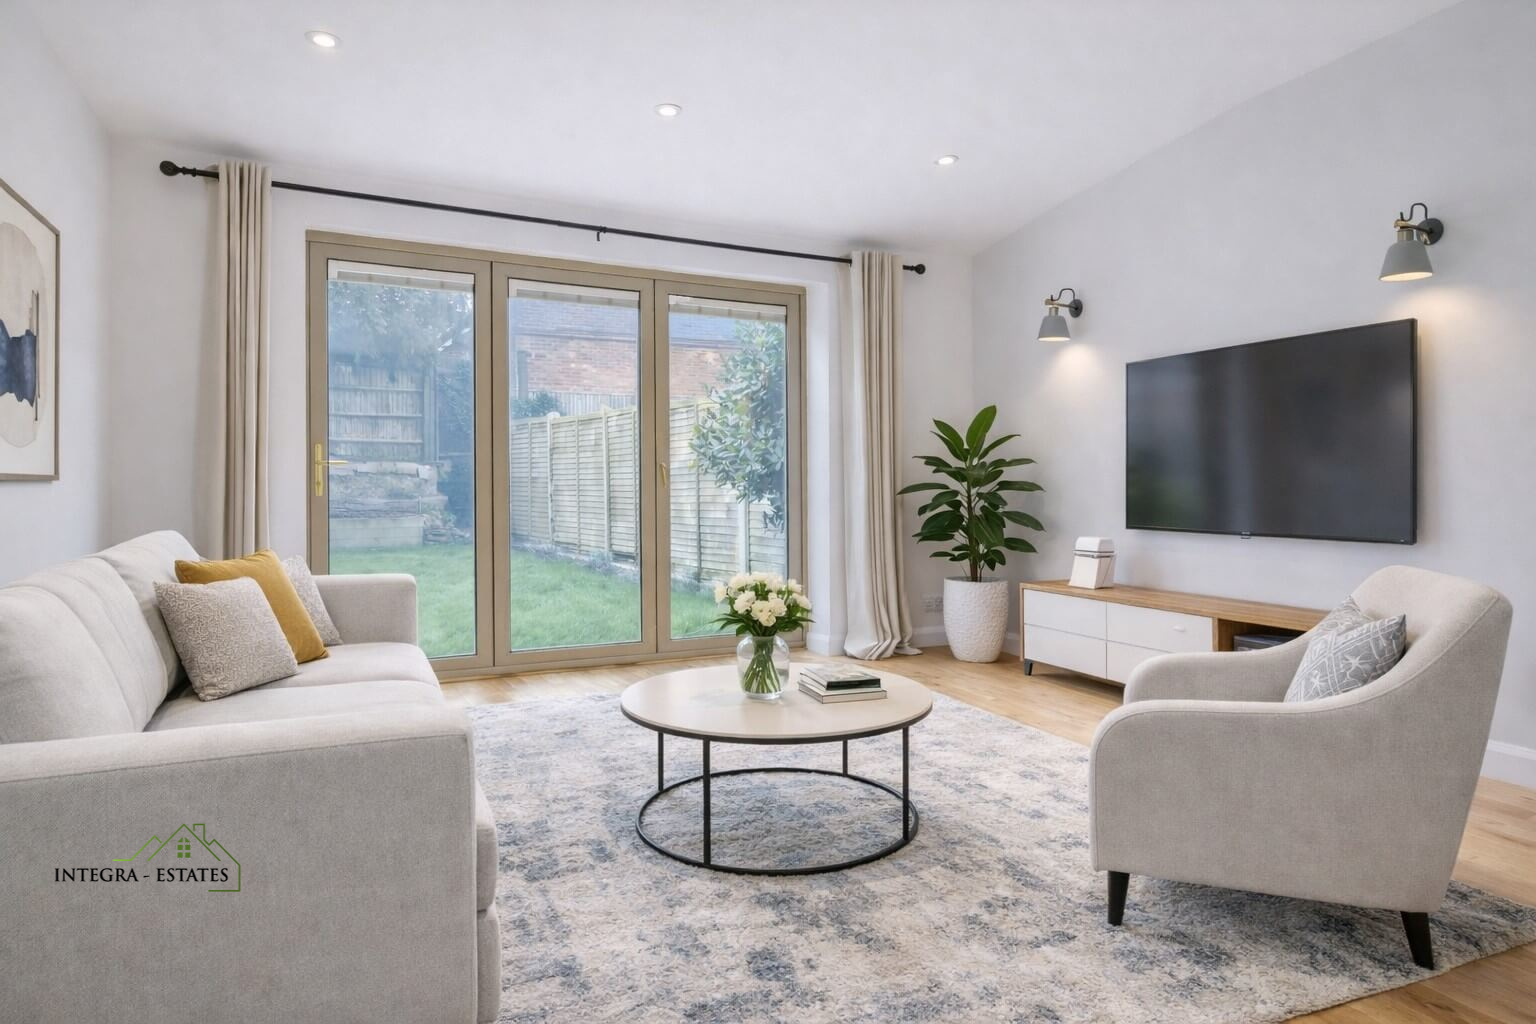
Digital staging was part of the marketing approach for this home, alongside photography and virtual presentation. Used carefully, it can show a possible arrangement of furniture in an otherwise empty room.
The room itself must remain unchanged. Adding a realistically sized table is different from widening the room, removing a radiator or replacing an unattractive view. A suggested furniture arrangement is not permission to alter the property being advertised.
A staged image should be clearly identified, with an original photograph available for comparison. Buyers can then separate the physical space from the furnishing suggestion. That distinction is especially important where a room has an unusual shape or a doorway that affects where furniture can stand.
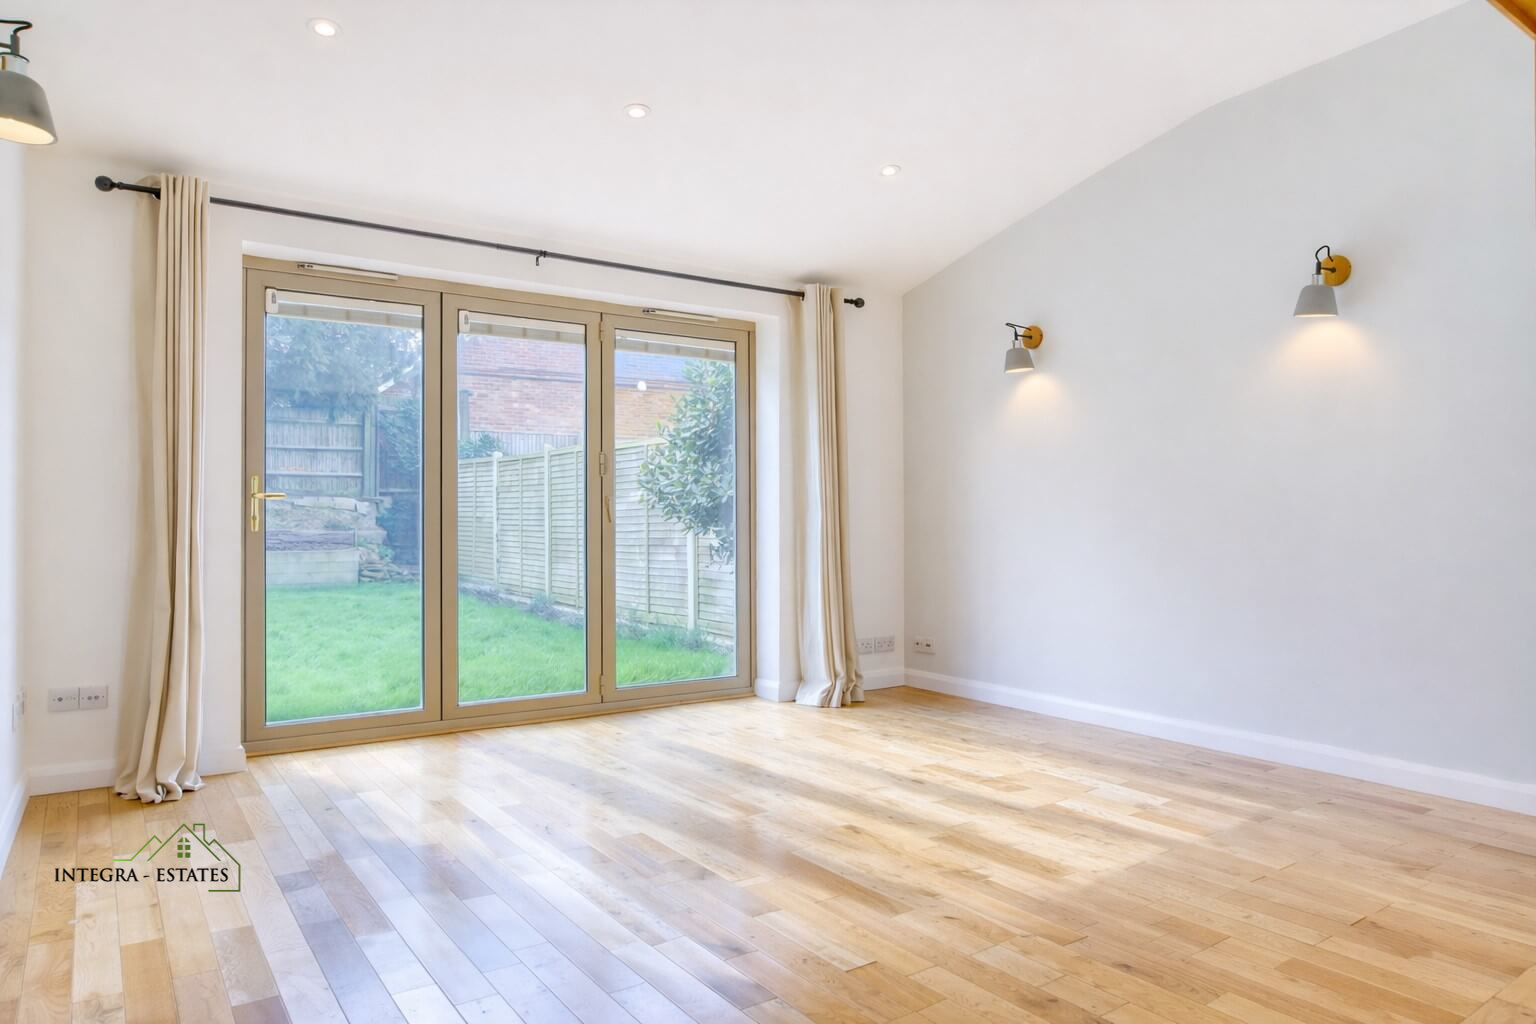
Can an empty room be marketed without digital furniture?
Yes. Accurate photographs and a clear plan may already explain it well. Add an illustration only where it resolves a genuine layout question, rather than treating every vacant room as a problem.
Does this case study prove staging caused the sale?
No. The marketing approach can be described, but the available material does not isolate the effect of staging from price, the property itself or the buyers involved. No specific sales uplift is claimed here.
Let each format do a different job
The still photographs should make the strongest features easy to understand. A floor plan should help buyers follow the arrangement. A video or virtual tour can show how rooms connect, although neither replaces a viewing or professional inspection.
Repeating the same view across every format adds little. A better sequence might introduce the exterior, establish the main living space, explain the kitchen and garden connection, and then show the bedrooms and office. The order should reflect the actual home, not a rigid template.
Our property marketing approach brings these formats together. The purpose is to help suitable buyers decide whether to view, not simply to collect more clicks from people whose requirements the home cannot meet.
For this home, a sensible viewing sequence starts with the reception space and garden connection, then examines the kitchen, the upstairs bedrooms and the office separately. That sequence answers a more useful question than whether the photographs are striking: could the arrangement work for the buyer’s own day?
Keep the description specific and consistent
Small inconsistencies undermine an otherwise polished presentation. The house type, room count, floor plan, image captions and property description should agree. An attractive photograph cannot correct inaccurate particulars.
Features also need proportionate wording. An electric vehicle charging point should be described as present, with its condition and arrangements checked separately. A home office should not be presented as an independently lettable unit unless the relevant facts and permissions support that claim.
For Batchelors, that means describing the kitchen, garden connection and office clearly, then giving buyers the opportunity to assess those features in person.
What does a successful launch actually mean?
An enquiry, a viewing, an accepted offer and a completed sale are different events. Any case study quoting a selling time should identify the starting point and the event being measured.
A quick offer does not, by itself, prove that photography caused the outcome. Price, condition, competing homes and the buyer's circumstances also matter. The useful lesson here is about clarity: a vacant home can be presented with care while allowing buyers to see exactly what is being offered.
The furniture illustration is only one part of the decision. Our digital staging service explains how it can sit alongside photographs of the actual room, while our property marketing approach brings the floor plan, photography and wider presentation together.
Preparing an empty home for sale
Before commissioning marketing, agree which possessions will remain, resolve obvious inconsistencies in the details and check that access, lighting and utilities are suitable for the appointment. Retain an unedited record of the rooms before any digital staging.
Then ask how the presentation will help a buyer understand the home. That is a more useful conversation than asking how many photographs will be taken.
To discuss a vacant property in Pembury or the surrounding area, contact Integra-Estates on 020 3870 0000. We will explain the proposed presentation and the evidence behind the asking price as separate parts of the selling plan.
How much is your property worth?
Get your property valued by a local expert
Get A Valuation
-1.png)
.jpg)
.jpg)
.jpg)

Blogs
Loading photographs…
Let's Talk
If you want to discuss your property, plans for the future, or just want some friendly advice. There'll be no pressure, Just equal measures of common sense and expert advice to point you in the right direction.
Get In Touch