Lownes Courtyard: Two-Bedroom Freehold House in SE13
Lownes Courtyard: Two-Bedroom Freehold House in SE13
At Lownes Courtyard, the living space sits between the bedrooms rather than beside them. It is a simple difference with real implications for how the house can feel: there is a shared place to come together and a separate floor for each double bedroom.
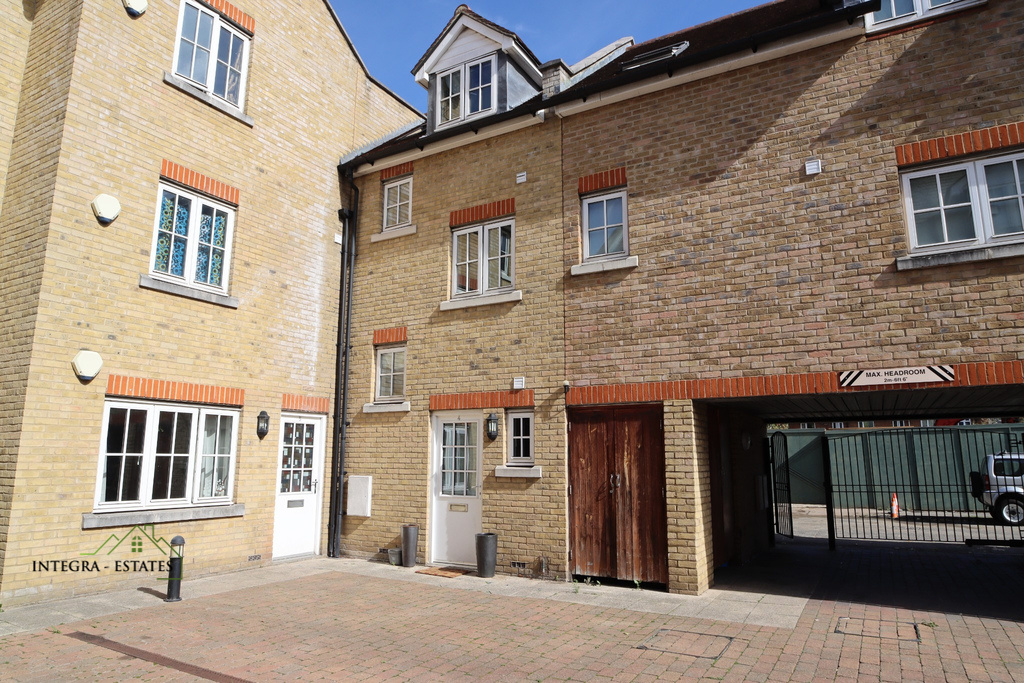
Integra-Estates is delighted to introduce this two-bedroom freehold house on Boone Street, London SE13 5TB. Arranged over three floors, it combines a bright entrance, sociable first-floor accommodation and an upper bedroom illuminated by two large skylights. For buyers seeking a house with a layout that offers both connection and independence, it deserves a closer look.
A welcoming ground floor with a proper double bedroom
The entrance hall gives the house a straightforward and welcoming starting point. A downstairs cloakroom provides a WC and hand basin, while the ground-floor double bedroom offers flexibility beyond the conventional arrangement of two bedrooms side by side.
Multiple windows bring natural light into this bedroom. Its position could work particularly well for a guest room or for an occupier who appreciates a sleeping space separate from the other bedroom. A buyer who needs only one permanent bedroom may also wish to consider how the room could accommodate occasional guests alongside another use.
The important detail is that this is a genuine second double bedroom rather than a small extra room being asked to do too much. The nearby cloakroom adds convenience, although the main bathing facilities are upstairs.
An entire floor centred on spending time together
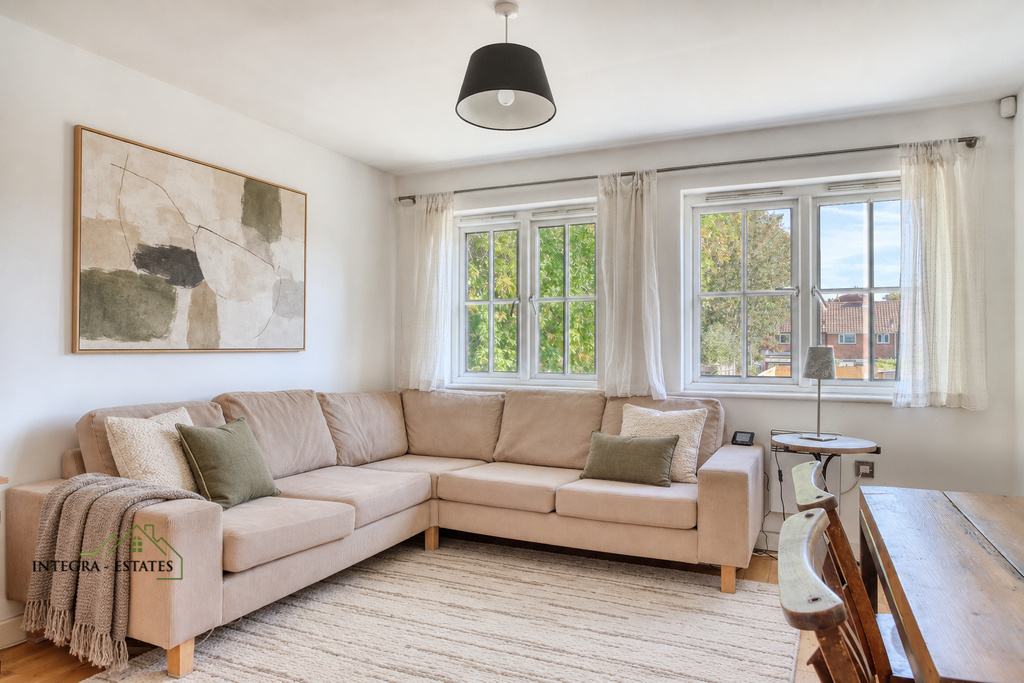
On the first floor, the living room opens into the kitchen. This is the social centre of the house: somewhere to settle into the evening, prepare dinner while keeping a conversation going or welcome friends without separating the person cooking from everyone else.
The living-room windows bring daylight across the seating area. In the kitchen, light-toned cabinetry sits beneath darker worktops, with a window above the sink adding another source of natural light. There is useful preparation space for everyday cooking without the kitchen feeling detached from the rest of the home.
The appeal is less about a particular decorative scheme and more about the arrangement itself. The open connection allows the first floor to serve several everyday purposes while the bedrooms remain on their own levels.
A top-floor bedroom with daylight from above
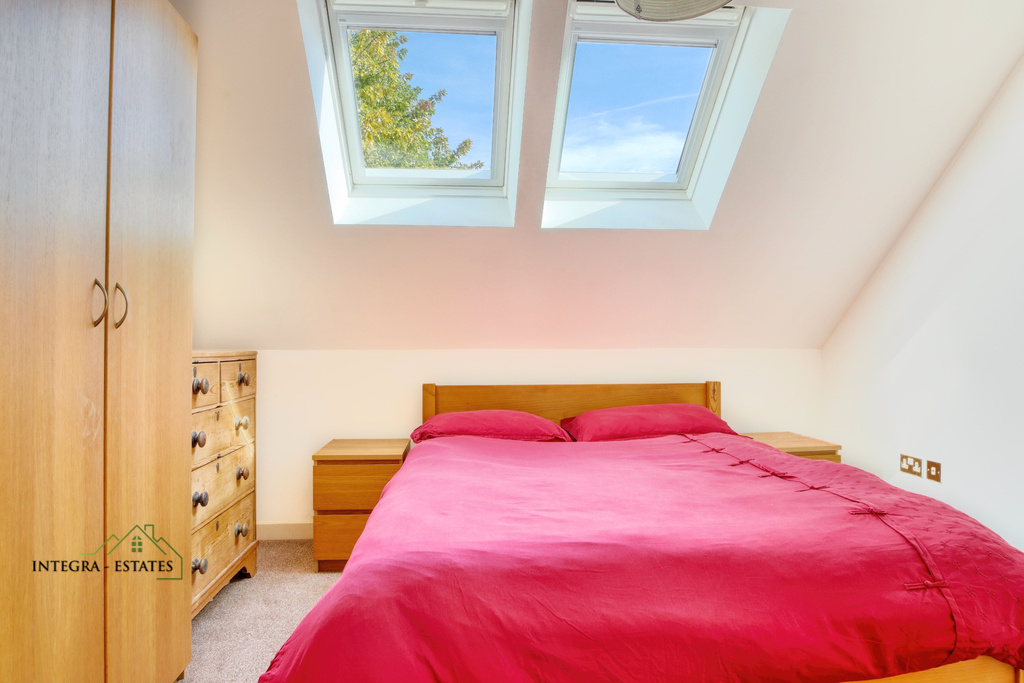
The second double bedroom occupies the upper floor. Two large skylights are a defining feature, bringing daylight into the room and making the roofline part of its character.
Alongside it, the main bathroom includes a bath with shower over, a WC and hand basin. Together with the downstairs cloakroom, this means each bedroom has WC facilities on the same floor. There is one main bathroom and a separate cloakroom, rather than two full bathrooms.
The separation between the bedrooms may be attractive to buyers accommodating guests or sharing a home. It is also worth walking the complete layout at a viewing to decide how the two staircases fit your own routine.
An SE13 address with more to explore nearby
The setting adds another dimension to the house. Manor House Gardens provides a local destination for time outdoors, with a lake, café and walled flower garden among the facilities listed by Lewisham Council. [1]
Blackheath Village offers a different kind of outing, with shops, cafés and restaurants beside the heath. It broadens the choice for an unhurried afternoon or a meal away from home without changing the property's actual Boone Street address. [2]
Buyers unfamiliar with this part of south-east London should allow time to explore beyond the viewing. A property can suit your furniture very well, but the surrounding area needs to suit your habits too.
The practical details behind the appeal
The property is offered as freehold. The supplied particulars identify Lewisham as the local authority and place the house in Council Tax Band D. They also quote a charge of £260 per year, which buyers should have confirmed against the current management documents, including what it covers and whether additional costs may apply.
For a first-time buyer, the combination of two double bedrooms and separate living accommodation may provide useful flexibility. For someone moving from a larger home, it offers two proper bedrooms without duplicating numerous reception rooms. However, the three-floor arrangement is an important consideration for anyone seeking fewer stairs.
The best reason to view is the combination of features rather than any one headline: two generous bedrooms, a sociable middle floor and natural light throughout the accommodation. Those are qualities that are easiest to appreciate by walking through the house and considering how you would use it.
Arrange a viewing with Integra-Estates
To explore this two-bedroom freehold house at Lownes Courtyard, Boone Street, London SE13 5TB, contact Integra-Estates on 0203 870 00 00. We would be delighted to show you the property and discuss whether its distinctive layout suits your next move.
Sources and useful information
[1] Lewisham Council: Manor House Gardens; [2] Visit Greenwich: Blackheath Village.
How much is your property worth?
Get your property valued by a local expert
Get A Valuation



Blogs
Loading photographs…
Let's Talk
If you want to discuss your property, plans for the future, or just want some friendly advice. There'll be no pressure, Just equal measures of common sense and expert advice to point you in the right direction.
Get In Touch