

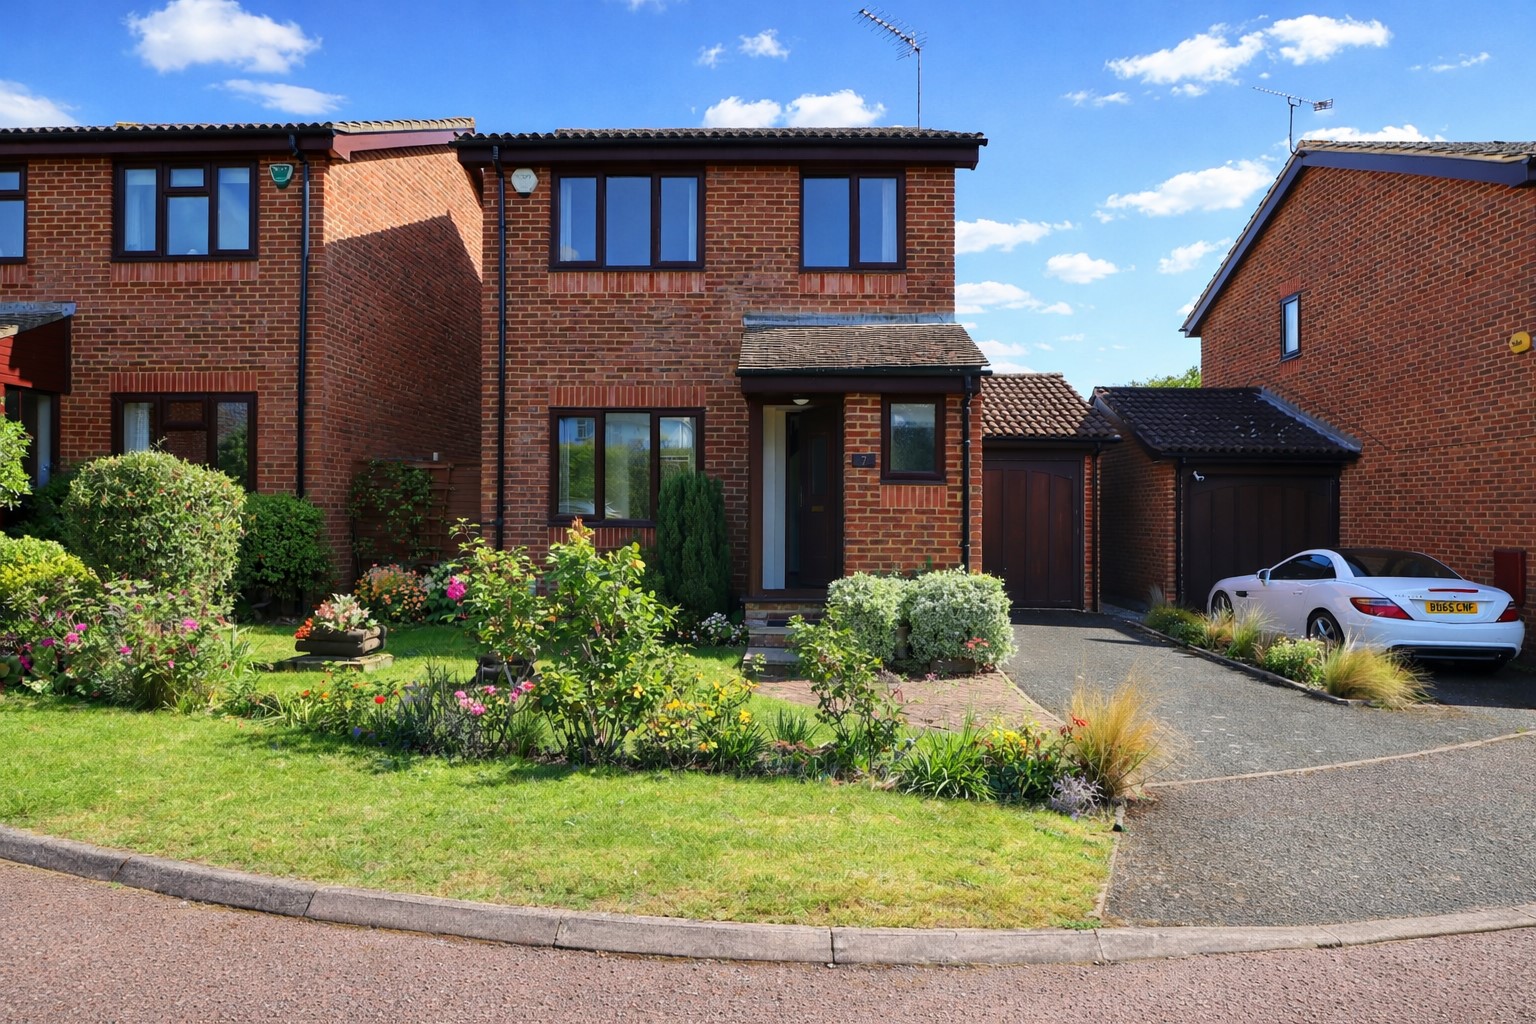
Three Bedroom Family Home with Potential in Shortlands
Three Bedroom Family Home with Potential in Shortlands
Finding a family home is not always about discovering a property where every surface has already been replaced.
For many buyers, the more exciting opportunity is a house with the right location, proportions, garden and underlying layout, but enough scope to create something personal.
Available with offers in excess of £575,000, this chain free three bedroom linked detached house on Brookwood Close, Shortlands offers precisely that balance.
It provides separate living and dining areas, a kitchen overlooking the rear garden, a ground floor WC, three bedrooms, a family bathroom, a detached garage and a mature garden with an almost secret garden quality.
View the complete Brookwood Close property listing.
What makes Brookwood Close appealing?
Brookwood Close is an established residential cul de sac where passing traffic is naturally limited.
The setting offers a calmer atmosphere than a main road while remaining connected with Shortlands, Bromley, Beckenham and West Wickham.
For families, the close provides a sense of residential separation without feeling isolated from stations, schools, shops and green spaces.
The property itself is positioned within this established setting and is offered without an onward chain.
What does chain free mean?
A chain free sale means the seller is not relying on the purchase of another property before completing this transaction.
That removes one potentially unpredictable link from the process. It can be particularly attractive to first time buyers, buyers currently renting or families trying to coordinate a move around work and school commitments.
It does not guarantee a particular completion date. Mortgage applications, searches, surveys, enquiries and legal work must still be completed.
The main advantage is that progress is less likely to depend upon several other connected transactions.
What accommodation does the house provide?
The ground floor offers a practical arrangement of living space, dining space, kitchen and WC.
Upstairs, there are three bedrooms and a family bathroom.
The property’s principal features include:
Three bedrooms
Separate living and dining areas
Kitchen with garden access
Ground floor WC
Family bathroom
Mature rear garden
Detached garage
Residential cul de sac setting
Chain free sale
Potential for modernisation
Possible reconfiguration, subject to consent
Council Tax Band F
Access to Shortlands, Bromley and Beckenham
The tenure, title boundaries and any estate covenants should be confirmed by the buyer’s solicitor.
Why is the living space so important?
A family home must work on ordinary days as well as special occasions.
The living room provides space for relaxing, spending time together and entertaining guests. Its proportions give the next owner several possible furniture arrangements rather than forcing one fixed layout.
The dining area creates a separate place for meals, homework, celebrations or working from home. This separation can be particularly useful when different members of the household need to use the ground floor simultaneously.
Some buyers may consider creating a more open relationship between the living room, dining room and kitchen. Any internal wall removal must be assessed by a structural engineer and may require building regulations approval.
The existing layout also has value. Open plan living does not suit everyone, particularly families who appreciate being able to close a door between activities.
What could be done with the kitchen?
The kitchen sits at the rear of the house with direct access towards the garden.
This creates the basis for a stronger connection between cooking, dining and outdoor living.
A future owner might choose to replace the cabinetry and appliances while retaining the existing layout. A more substantial project could explore reconfiguring the kitchen and dining areas or extending towards the garden.
The strongest design would respond to the property rather than following a trend. Storage, work surface, natural light, garden views and practical circulation should take priority.
Before making plans, buyers should investigate drainage, structural walls, utility locations and any permissions that may be required.
Why does the ground floor WC matter?
A ground floor WC is particularly useful in a family home.
It allows guests to use a toilet without going upstairs and reduces pressure on the family bathroom during busy mornings.
If the house were reconfigured, the WC could potentially be updated or repositioned. However, buyers should consider drainage, ventilation, accessibility and the effect on surrounding floor space.
Removing a useful WC simply to create a larger hallway or kitchen may make the house less practical.
How flexible are the three bedrooms?
The three bedrooms give the property flexibility for changing needs.
They could be used as:
A principal bedroom and two children’s rooms
Two bedrooms and a dedicated office
A principal bedroom, nursery and guest room
Bedrooms for older children who need separate space
A bedroom, dressing room and office for a couple
Buyers should measure each room and consider where beds, wardrobes, desks and storage would sit.
A room’s suitability depends upon its proportions, natural light and furniture arrangement, not only the label shown on a floor plan.
What could be changed in the bathroom?
The family bathroom is smartly arranged and provides a practical foundation for future improvement.
A new owner could update tiles, lighting, sanitary fittings and storage without altering the layout. A more ambitious redesign could investigate whether space can be used differently.
Before changing plumbing positions, buyers should assess water pressure, drainage, ventilation and the condition of existing pipework.
The best bathroom designs create storage and easy maintenance as well as visual impact.
Why is the garden a standout feature?
The rear garden is one of the house’s most memorable qualities.
Mature shrubs, established planting and layers of greenery create a private atmosphere that cannot be reproduced immediately in a newly landscaped garden.
It offers space for quiet mornings, summer meals, gardening, children’s activities or evenings surrounded by greenery.
A future owner could make changes, but wholesale clearance should be approached carefully. Mature planting contributes privacy, seasonal interest and the garden’s established character.
The best improvements may involve restoring boundaries, managing overgrown planting, improving paths and creating distinct areas for sitting, play and cultivation.
What could the detached garage become?
The detached garage adds a significant extra dimension.
Its most obvious uses include secure parking and storage for bicycles, tools, garden equipment and seasonal belongings.
Subject to consent, construction and access, some buyers may explore using it as:
A home office
A hobby room
A workshop
A children’s playroom
A gym
A garden studio
A garage conversion should never be assumed to be straightforward. The buyer must investigate planning restrictions, building regulations, insulation, damp protection, electricity, ventilation, access and the effect of losing covered parking.
The garage should not be marketed as habitable accommodation unless the necessary approvals have been obtained.
Is there potential to extend the house?
There may be scope to explore a rear extension, conservatory or internal reconfiguration. Other homes in the close may provide useful design inspiration, but their alterations do not guarantee that a new proposal will be approved.
Each application is considered against the property’s planning history, boundaries, neighbouring homes, permitted development rights and current policy.
Any proposal should protect sufficient garden space and respect the character of the cul de sac.
Who could this house suit?
Brookwood Close could appeal to several buyer groups.
Families may value the three bedrooms, garden, ground floor WC and proximity to local schools.
Buyers moving from an apartment could gain a private garden, garage and separate ground floor rooms.
People working from home could consider using a bedroom or, subject to permission, the garage as a workspace.
Buyers with creative vision may appreciate the chance to improve the property gradually.
Downsizers who still want a garden and guest rooms may find the proportions more manageable than a substantially larger house.
What should buyers inspect during a viewing?
Look beyond decoration and assess the property carefully:
The roof and visible guttering
External brickwork and pointing
Windows and doors
Evidence of historic moisture
Water pressure
Electrical installation
Boiler and heating arrangements
The condition of floors
The structure and roof of the garage
Garden boundaries
Drainage locations
Any previous alterations
Natural light at different points in the home
Parking and access arrangements
Mobile reception and broadband availability
A professional survey should be commissioned before purchase.
Arrange a viewing on Brookwood Close
Brookwood Close offers something increasingly difficult to find: a family house in an established Shortlands setting with a mature garden, detached garage and genuine scope for personalisation.
Explore the full Brookwood Close listing and contact Integra-Estates to arrange your viewing.
How much is your property worth?
Get your property valued by a local expert
Get A Valuation
-1.png)
.jpg)
.jpg)
.jpg)
.jpg)

Let's Talk
If you want to discuss your property, plans for the future, or just want some friendly advice. There'll be no pressure, Just equal measures of common sense and expert advice to point you in the right direction.
Get In Touch