
Why Victorian Homes on Glenton Road Remain in Demand
Why Victorian Homes on Glenton Road Remain in Demand
Some roads are attractive one house at a time. Glenton Road works as a composition. Its terraces share a confident scale, a consistent building line and a depth of Victorian detail that gives the street a recognisable identity before any individual front door is opened.
That character matters to buyers. It creates an immediate sense of place and it helps explain why a three bedroom maisonette recently marketed by Integra Estates attracted multiple interested parties. The sale was agreed in under two weeks at a figure above the asking price.
The result belonged to the property, but it also reflected the enduring appeal of Glenton Road itself. This article looks closely at the architecture, local setting and practical qualities that continue to draw buyers to this part of SE13.
A road recognised for its townscape value
Glenton Road lies within the Blackheath Conservation Area. Lewisham Council’s conservation area appraisal includes it in Character Area 13 alongside Brandram Road, Kingswood Place and several surrounding streets. The appraisal describes this part of the conservation area as having very good quality early, mid and late Victorian terraces.
It gives Glenton Road particular recognition as an example of a set piece group with high townscape value. Elsewhere in the document, the road is noted for architectural detailing on a grand scale. These are not sales phrases created for a property advert. They are part of the council’s formal assessment of the area’s architectural and historic interest.
For homeowners, that recognition helps explain why original features and a coherent street scene carry such weight. For buyers, it gives substance to the feeling that the road is more than a convenient collection of period addresses.
The power of the terrace
Victorian terraces are often discussed in terms of the individual house, yet much of their visual strength comes from repetition. Similar heights, aligned windows, shared rooflines and consistent setbacks allow separate homes to read as one architectural group.
On Glenton Road, the dominant terrace form creates a strong sense of enclosure. The buildings hold the street together. Changes in detail provide individuality, but the overall composition remains legible. This balance between order and variation is one reason a well preserved Victorian road can feel settled without feeling uniform.
The recently sold maisonette occupied the upper floors of one of these residences. Its value was therefore connected to two scales at once. Buyers could appreciate the private accommodation inside while also responding to the wider presence of the terrace outside.
Materials that have acquired character rather than simply age
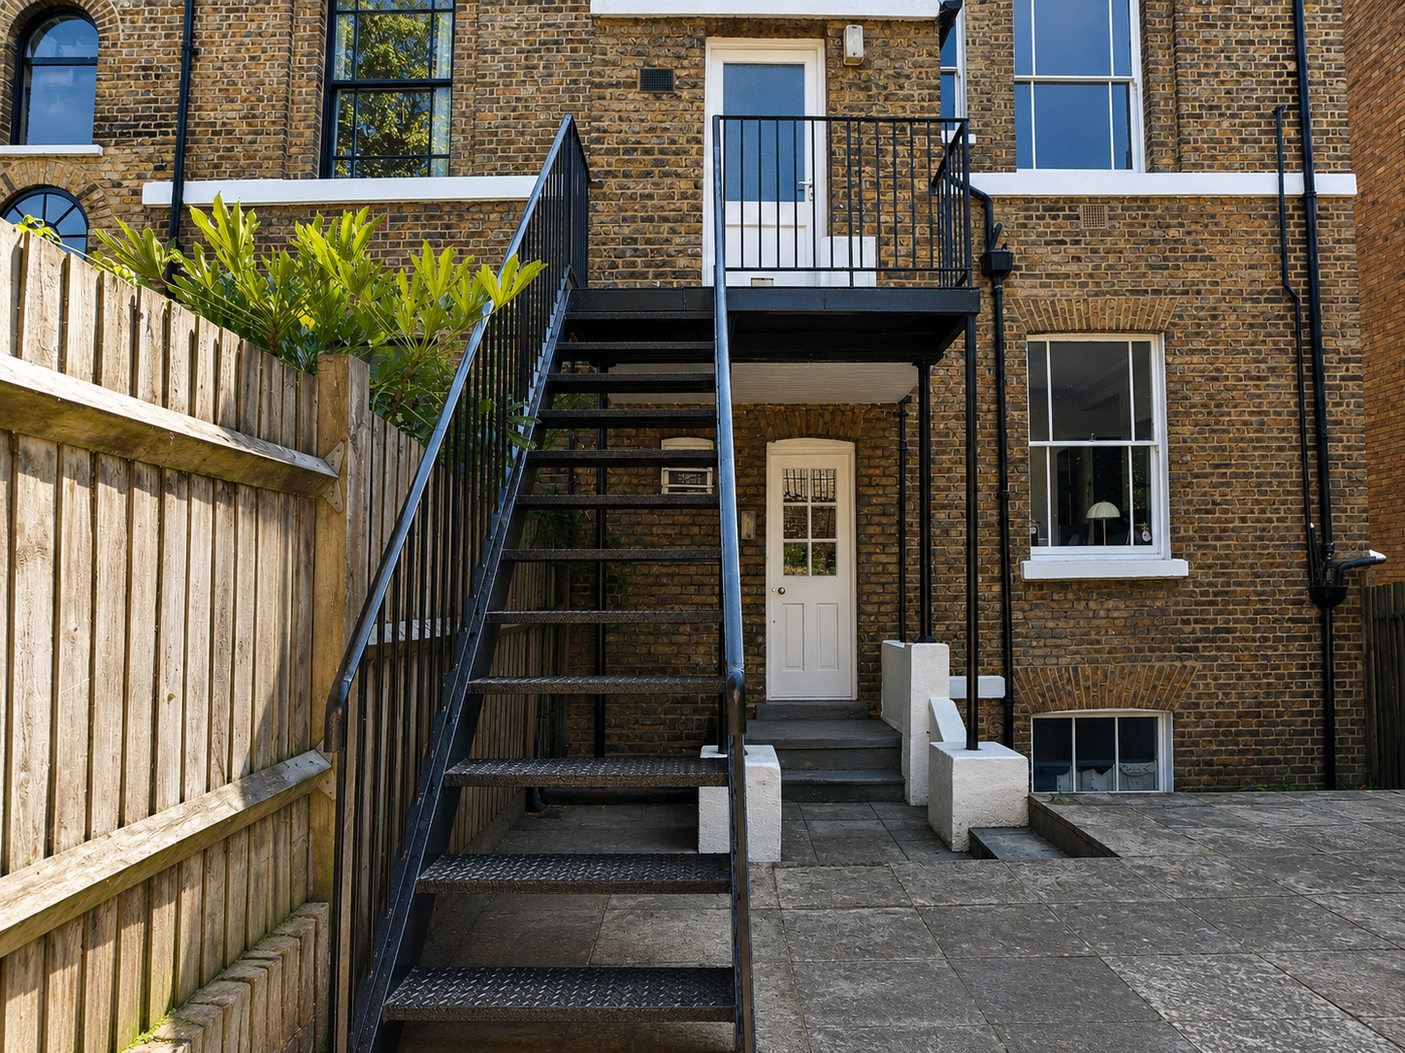
The conservation appraisal identifies yellow London stock brick, stucco and natural slate among the characteristic materials found across this group of streets. Glenton Road displays that vocabulary clearly. Brick provides warmth and texture while pale stucco draws attention to lower levels, window surrounds and architectural emphasis.
These materials respond differently to light and weather. Their slight variations are part of the character. A modern finish can be perfectly executed, but it rarely carries the same evidence of craft, repair and use. Buyers are often responding to that depth even when they do not describe it in technical terms.
Good marketing should make these qualities visible without romanticising maintenance. Period fabric brings responsibility as well as beauty. Brickwork, roofs, windows and decorative elements need informed care. Honest presentation respects both sides of that equation.
Windows that shape the interior as well as the facade
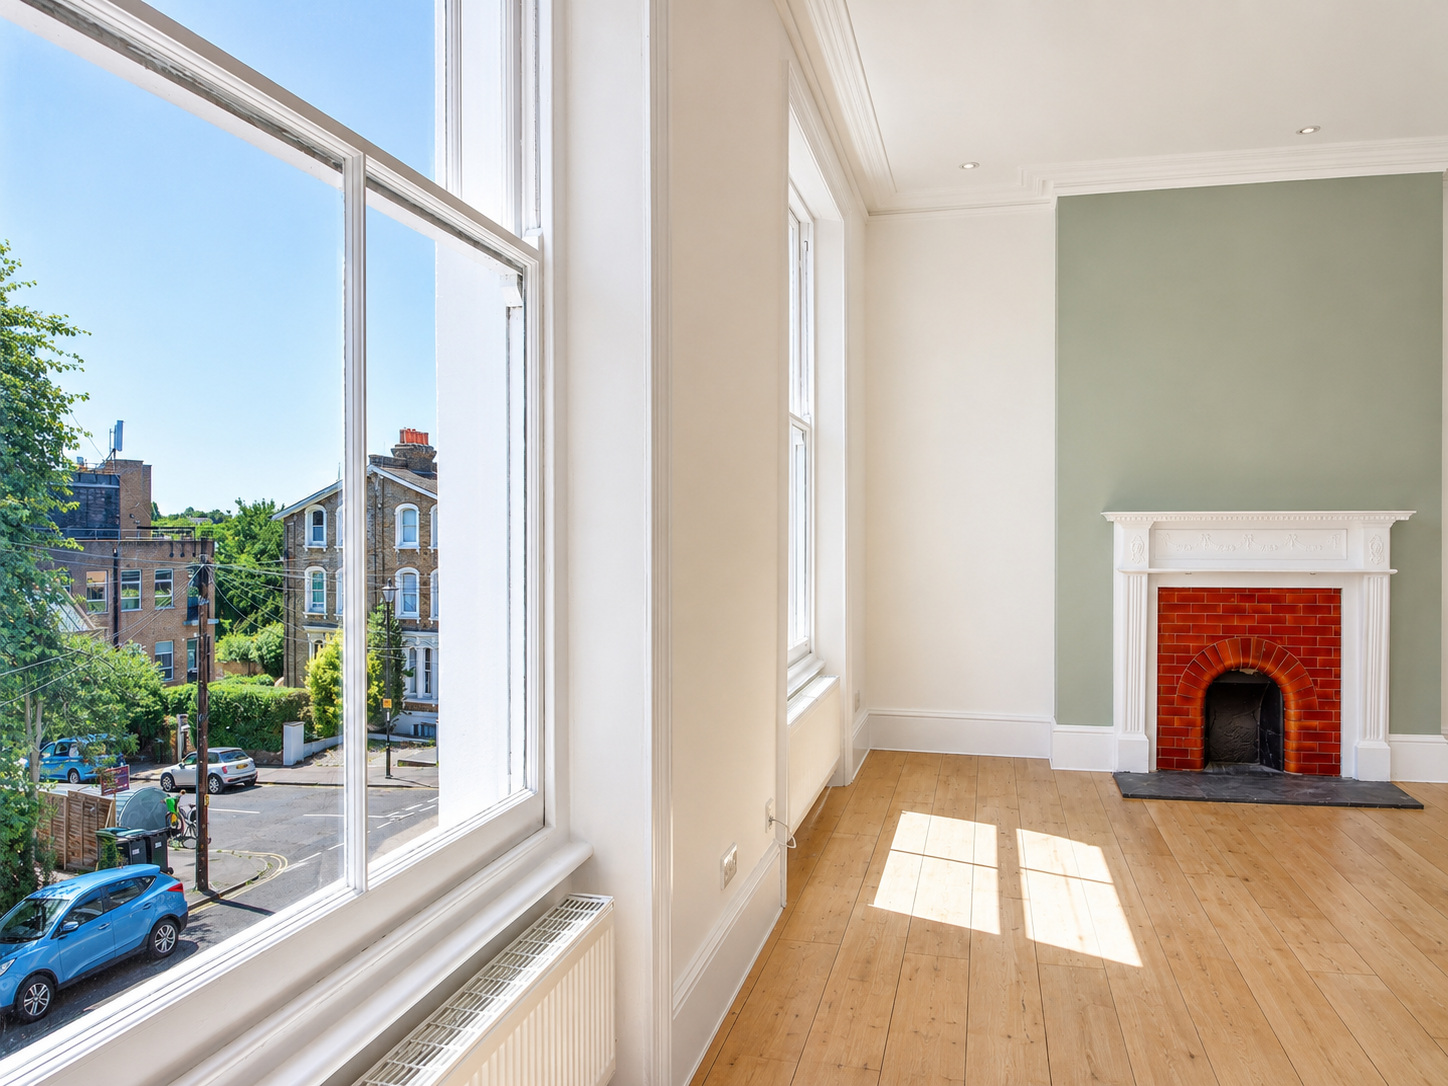
Original sash windows were among the most memorable features of the maisonette sold by Integra Estates. From the street, they contributed to the regular rhythm of the elevation. Inside, their height and proportions brought daylight deep into the principal rooms.
One upper window had an arched form that gave the room a distinctive focal point. Elsewhere, tall sash openings worked with high ceilings to create the sense of volume buyers expect from a substantial Victorian home. The effect was architectural rather than decorative. The windows influenced light, view, wall proportion and the way furniture could sit within the room.
This is why replacing traditional windows without care can alter more than the front elevation. Within a conservation area, owners should check the relevant planning controls and seek suitable professional advice before making external changes.
A maisonette that retained the rhythm of a house
Split level maisonettes can offer a useful middle ground between a conventional flat and a whole house. The vertical arrangement separates living space from bedrooms and creates a stronger sense of movement through the home.
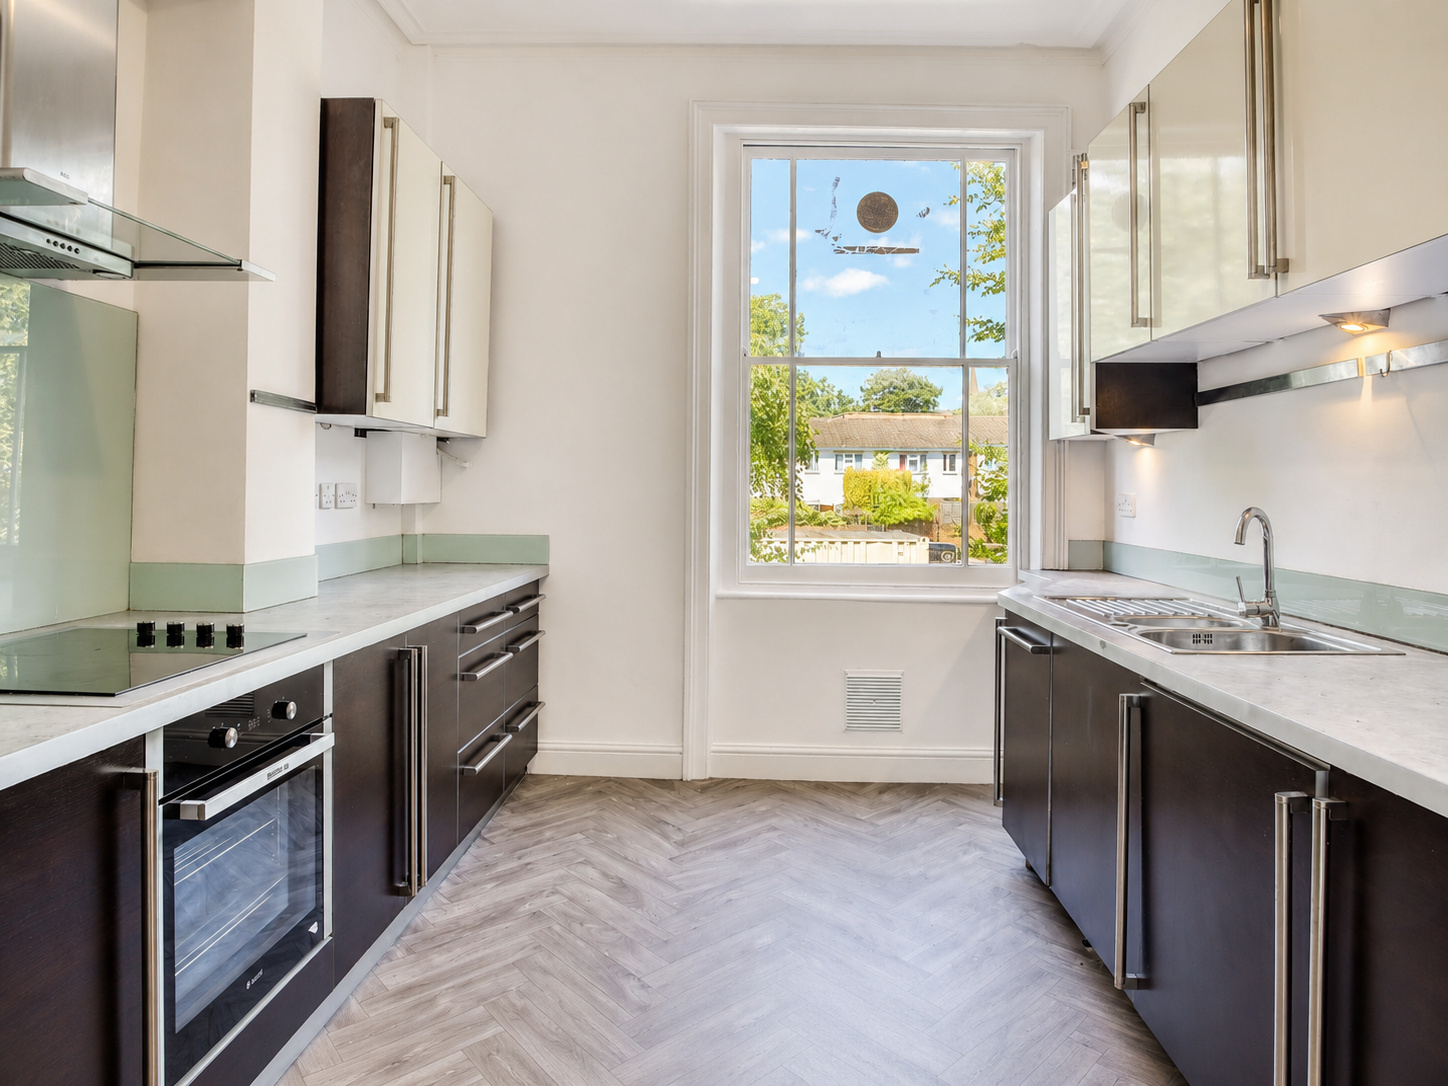
At Glenton Road, the principal reception room and kitchen occupied the first level. Three bedrooms and the family bathroom were arranged above, with a separate WC providing additional convenience. That structure gave the home a recognisable day and night division. It also allowed the upper rooms to benefit from the light and outlook associated with the higher floors of the building.
For buyers balancing space, location and architectural character, this type of plan can be particularly compelling. It provides more definition than a single level layout while retaining the advantages of a period conversion.
Period detail with practical flexibility
The appeal of a Victorian home is strongest when its character supports modern life rather than competing with it. High ceilings and fireplaces give rooms presence, but generous dimensions are what allow those rooms to adapt.
The three bedrooms in this maisonette could serve different needs over time. A household might use them for children, guests, work or a quieter second reception space. Direct access to the shared rear garden added another layer of flexibility. The title information indicated that private sections could be created for the upper and lower homes if fencing were introduced, subject to legal confirmation and any required consent.
That combination of character and choice was central to the property’s appeal. Buyers were not being asked to admire a preserved interior from a distance. They could picture a practical life within it.
SE13 has more than one useful local identity
Glenton Road sits within the SE13 postcode and the London Borough of Lewisham. In everyday property searches, buyers may approach the area through several local names. Hither Green, Lee, Lewisham and Blackheath can all form part of the conversation depending on the route, station, school, park or style of home that matters to them.
The formal conservation designation is Blackheath Conservation Area. That should be stated accurately. It is equally reasonable to explain the road’s relationship with nearby Hither Green and Lee because those connections influence how people use the area.
Manor House Gardens is one nearby example of that local reach. The park offers a lake, tennis courts, an outdoor gym, play space, a café and formal gardens. Blackheath’s open spaces and town centre are also accessible, while Lewisham provides wider shopping and transport connections. The attraction lies partly in having several neighbourhoods within practical reach rather than depending on a single centre.
Why buyers continue to respond to roads like Glenton Road
Demand for a period property is rarely about age alone. Buyers tend to respond when original character, useful space and a convincing location come together. Glenton Road offers a strong external setting, while individual homes can provide the tall windows, ceiling height and room scale that make Victorian architecture relevant to contemporary living.
Supply also matters. A substantial three bedroom maisonette with direct garden access is not interchangeable with every flat in SE13. When a home has a distinct plan and retains meaningful period features, buyers who have been waiting for that combination may respond quickly.
The recent Integra Estates campaign demonstrated that point. Multiple parties showed interest and the sale was agreed above the asking price in under two weeks. The result cannot be applied automatically to every property on the road, but it is evidence of the strength of demand when the right home is presented well.
Selling architecture rather than listing features
A weak period property advert may mention sash windows, high ceilings and a fireplace without explaining what those features do. A stronger campaign shows how they shape the experience of the home. The windows bring balanced light. The ceiling height creates volume. The split level plan separates uses. The terrace gives the address a powerful street presence.
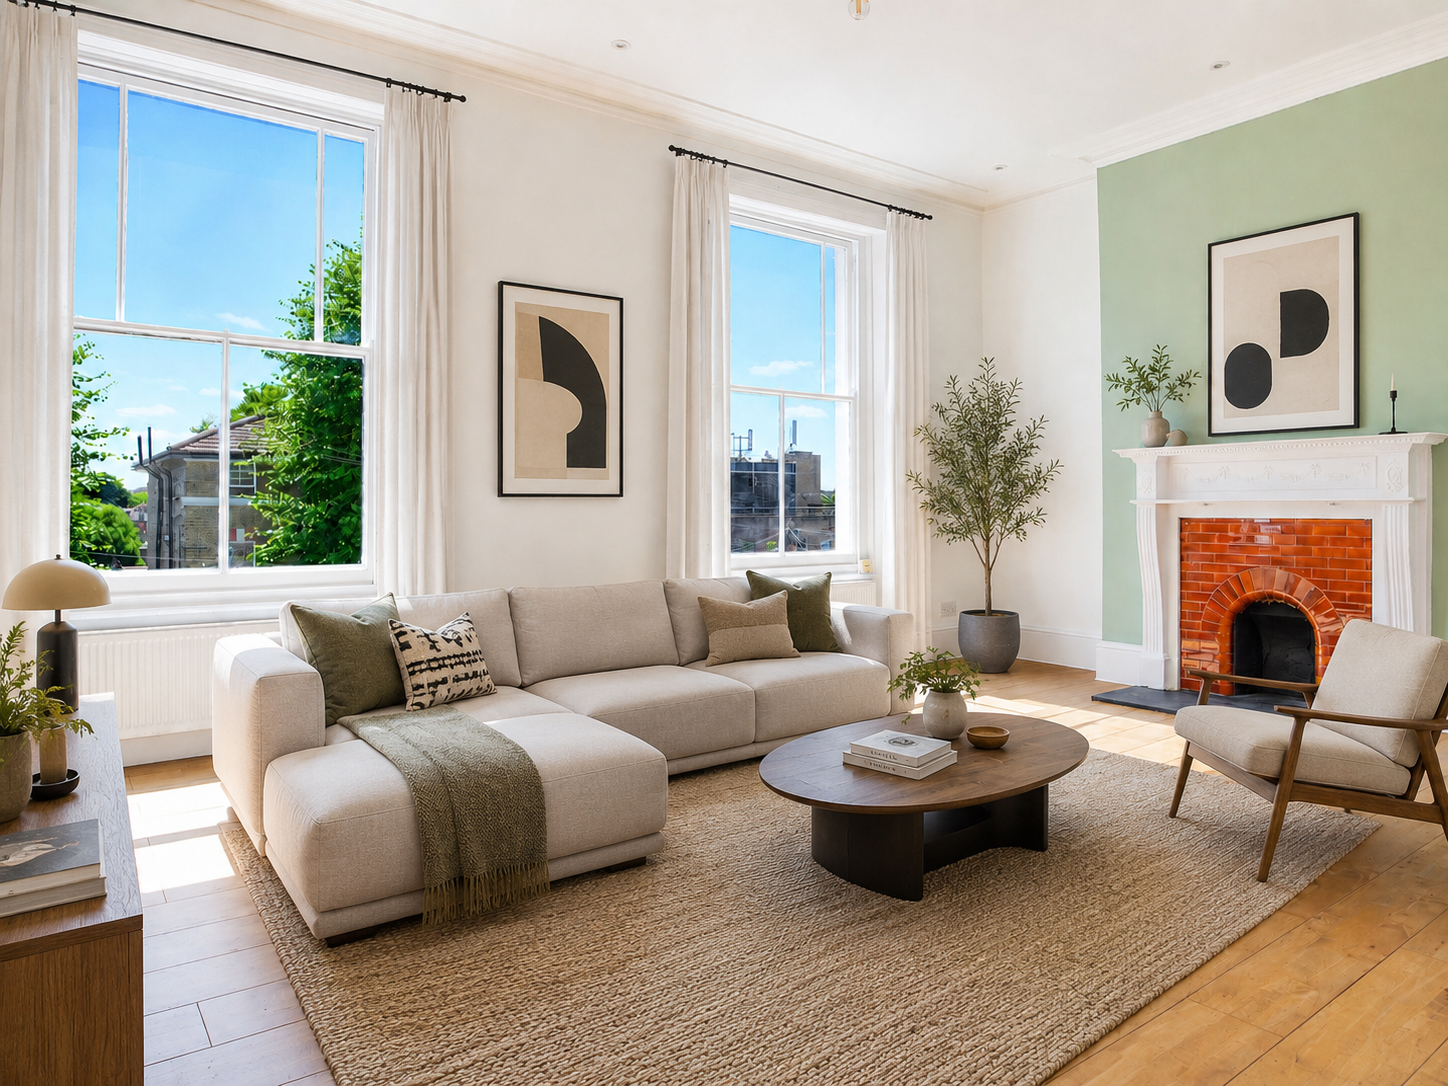
Integra Estates approached the Glenton Road maisonette in that way. The marketing focused on the relationship between architecture and daily life, supported by images that allowed buyers to understand proportion and sequence. Selected photographs were digitally staged with furniture and were clearly disclosed as illustrations.
This level of interpretation is especially important in an area where buyers may be comparing several period homes. Familiar labels are not enough. The campaign must reveal why this particular building, on this particular road, deserves attention.
Preserving the road is part of its future value
Conservation area status does not prevent change, but it places greater emphasis on the effect of alterations on architectural character. Flats and subdivided houses may have fewer permitted development rights for external works than owners expect. Window replacement, roof changes and alterations to the facade may therefore require early checks with Lewisham Council.
Careful repair can protect more than an individual property. Traditional windows, railings, paths, chimneys and consistent roof materials contribute to the way the whole street is read. When those elements survive across a terrace, the value is collective.
That shared character is one of Glenton Road’s strongest assets. Good ownership, informed maintenance and honest property marketing each have a role in protecting it.
Frequently asked questions about Glenton Road, SE13
What types of property are found on Glenton Road?
The road is known for Victorian residences arranged in strong terraces. Some buildings remain as whole houses while others have been converted into flats or maisonettes. Layout, tenure and garden arrangements vary between properties.
Is Glenton Road in the Blackheath Conservation Area?
Yes. Lewisham Council includes Glenton Road within Character Area 13 of the Blackheath Conservation Area.
Is Glenton Road part of Hither Green?
The address is often discussed in relation to Hither Green, Lee, Lewisham and Blackheath because each is nearby and relevant to local searches. For formal conservation purposes, the road is within the Blackheath Conservation Area.
Which period features are associated with Glenton Road?
Common features include London stock brick, stucco detail, sash windows, consistent terrace lines, decorative window and door surrounds, cornices, chimneys and traditional roof materials. Features vary by building.
Why are split level Victorian maisonettes popular?
They can offer a house like separation between living and sleeping areas, generous room proportions and more architectural character than many single level flats.
Does conservation area status affect home improvements?
It can. External works may need planning permission or other consent, particularly for flats and converted houses. Owners should check the current position with Lewisham Council before instructing work.
How did the recently marketed Glenton Road maisonette perform?
Integra Estates agreed the sale in under two weeks after attracting multiple interested buyers. The agreed offer was above the asking price and the property is sold subject to contract.
Own a period property in or around Glenton Road?
For an honest valuation and a marketing approach built around the architecture of your home, contact Integra-Estates on 0203 870 00 00 or email .
How much is your property worth?
Get your property valued by a local expert
Get A Valuation
-1.png)
.jpg)
.jpg)
.jpg)

Blogs
Loading photographs…
Let's Talk
If you want to discuss your property, plans for the future, or just want some friendly advice. There'll be no pressure, Just equal measures of common sense and expert advice to point you in the right direction.
Get In Touch