

Why Split-Level Living Works So Well in Brockley SE4
Why Split-Level Living Works So Well in Brockley SE4
Space is not only a question of square footage. It is also a question of arrangement.
A home can be large yet feel exposed if every activity takes place in one open room. Another can feel calm and generous because its spaces unfold gradually, giving work, rest, entertaining and privacy their own natural settings.
Breakspears Road demonstrates the value of that second approach. Arranged across the upper floors of a grand period building and entered through its own private door, the property uses its split-level layout to create the scale, separation and flexibility more commonly associated with a substantial house.
For families, home workers, creatives and households whose needs may change over time, that arrangement can be far more valuable than a simple bedroom count.
What is different about living across two floors?
The clearest benefit is natural zoning.
The main reception level contains the spaces where daily life is most active: the living room, dining room, kitchen and flexible studio suite. The upper floor becomes quieter, with two exceptionally generous bedrooms and the family bathroom positioned away from the social heart of the home.
That separation is instinctive. Guests can be entertained without entering the bedroom level. Someone can watch a film downstairs while another person rests above. Morning and evening routines have somewhere to unfold without every sound and activity travelling through a single open space.
Stairs and landings also create transition. Moving between floors helps one part of the day give way to another—an underrated quality in homes that need to support work, family life and relaxation under the same roof.
Why does a private entrance change the experience?
A private entrance does more than remove a communal hallway. It establishes the home’s identity from the moment someone arrives.
At Breakspears Road, the broad entrance provides practical room for coats, shoes and pushchairs, while the Victorian-style tiled floor introduces the period character immediately.
There is space to arrive properly, put things away and transition into the home. For families, that can make daily routines noticeably easier. For guests, it creates a sense of occasion. For the owner, it gives the property the independence and presence associated with a house.
How do two reception rooms improve modern life?
For years, open-plan living was treated as the automatic answer to contemporary design. In reality, many households now need greater flexibility.
Remote working, different television habits, children’s activities, entertaining and the simple desire for occasional quiet all place competing demands on one large room.
At Breakspears Road, the magnificent living room can remain the principal place to relax and gather, while the separate dining room provides another substantial environment.
It can host meals and celebrations, but it could equally become a library, family room, formal sitting room or dedicated office.
This is choice without compromise. One function does not have to displace another, and rooms can evolve as the household changes.
Why are the proportions as important as the layout?
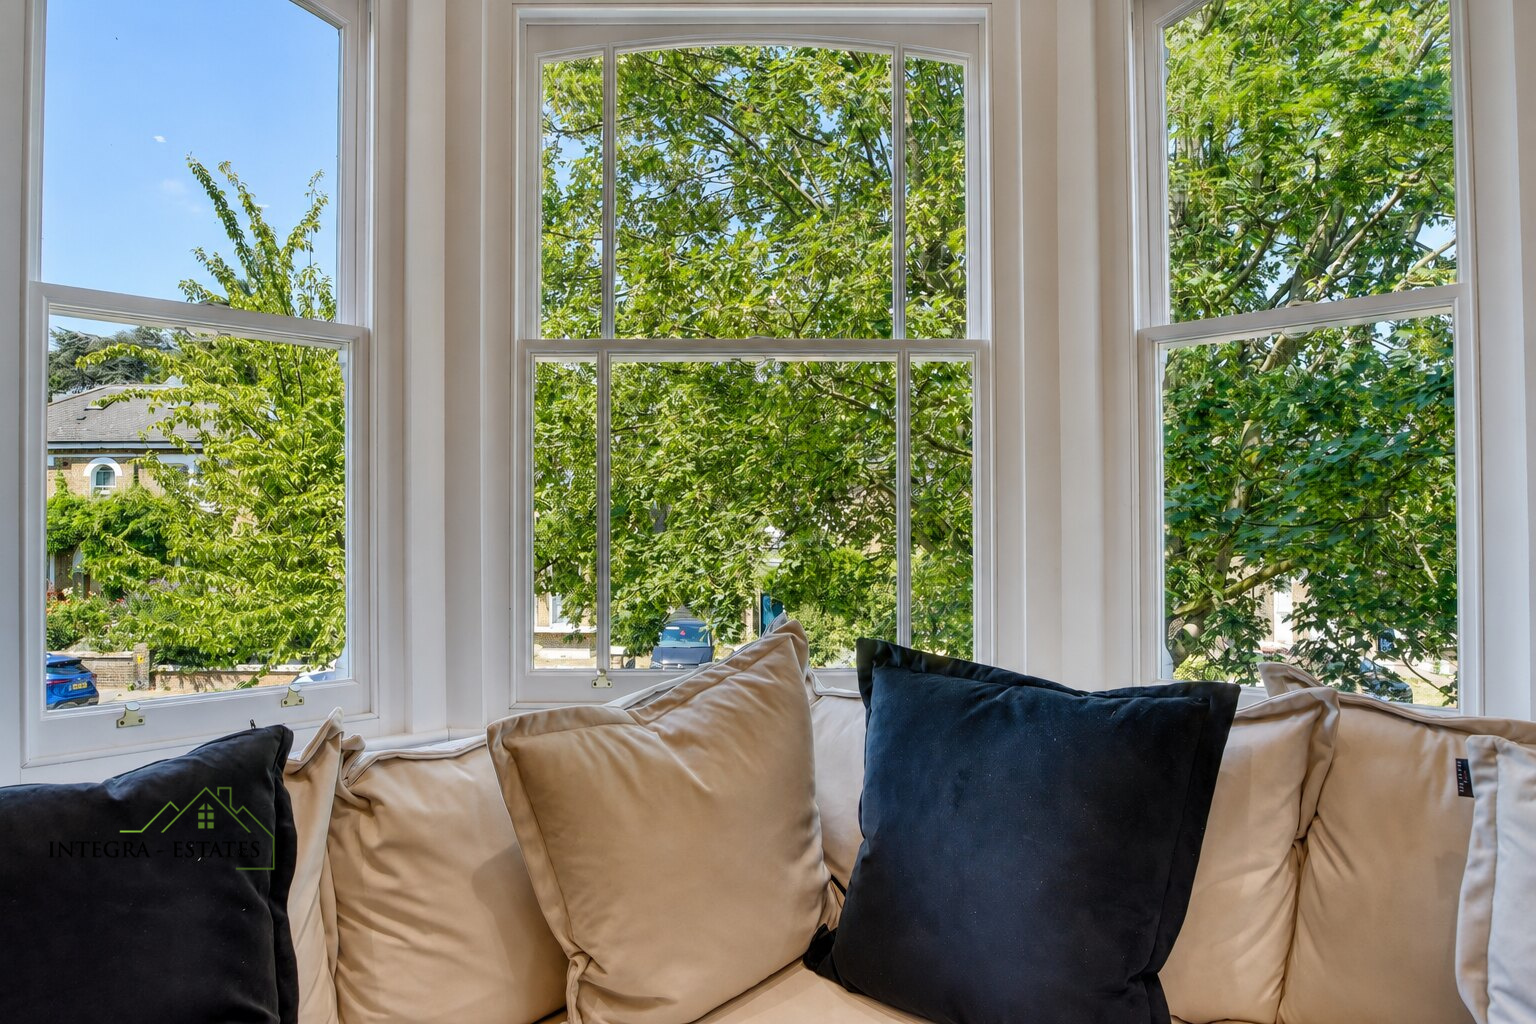
The impact of a split-level plan depends on the quality of the rooms within it. Here, tall ceilings and large sash-style windows amplify the sense of scale.
High ceilings create vertical volume, allowing rooms to feel generous even when fully furnished. Large windows introduce natural light and frame views towards the surrounding greenery. Ornate cornicing and ceiling roses give the eye something to follow, reinforcing the architecture rather than leaving the spaces visually anonymous.
These details allow the home to carry both traditional and contemporary interiors. A buyer can introduce modern furniture and lighting without erasing the building’s history.
How could the studio suite transform the way the home is used?
The studio-style suite is a powerful example of flexible space because it includes its own contemporary kitchen, luxury shower room and mezzanine.
For an older child or adult relative, it can offer greater privacy while remaining part of the wider household. For guests, it creates comfort beyond a conventional spare bedroom. For someone working from home, it can establish real separation between professional and domestic life.
Creative buyers might see a design studio, writing room, editing suite, project space or place to make music. Others may simply value having a part of the home that can change its function without disrupting the principal rooms.
Its greatest strength is not one prescribed use. It is the freedom to respond to life as it changes.
Does the layout support multigenerational living?
It has many of the characteristics multigenerational households value: generous shared reception rooms, two bathing spaces, large principal bedrooms and an additional suite offering greater day-to-day independence.
Different generations can come together in the living and dining rooms while retaining private areas and distinct routines. An adult child could have a space of their own. Long-staying relatives can feel welcome without occupying the centre of family life at every moment.
That balance between connection and privacy is difficult to achieve in a conventional apartment. The split-level arrangement makes it feel natural.
Why do two genuinely large bedrooms matter?
Many properties achieve a higher bedroom count by dividing space into increasingly small rooms. Breakspears Road takes a different approach.
The two upper-floor bedrooms are exceptionally generous. They can accommodate substantial beds, wardrobes, dressing furniture, seating and desks while retaining a calm sense of proportion.
This creates bedrooms that can be lived in rather than merely slept in. One could include a reading area or discreet workspace. The other could adapt to changing family needs without immediately feeling compromised.
Combined with the studio suite below, the arrangement provides flexibility through quality of space rather than relying solely on a number.
How does the garden extend the split-level lifestyle?
Outdoor space adds another dimension to the home’s zoning.
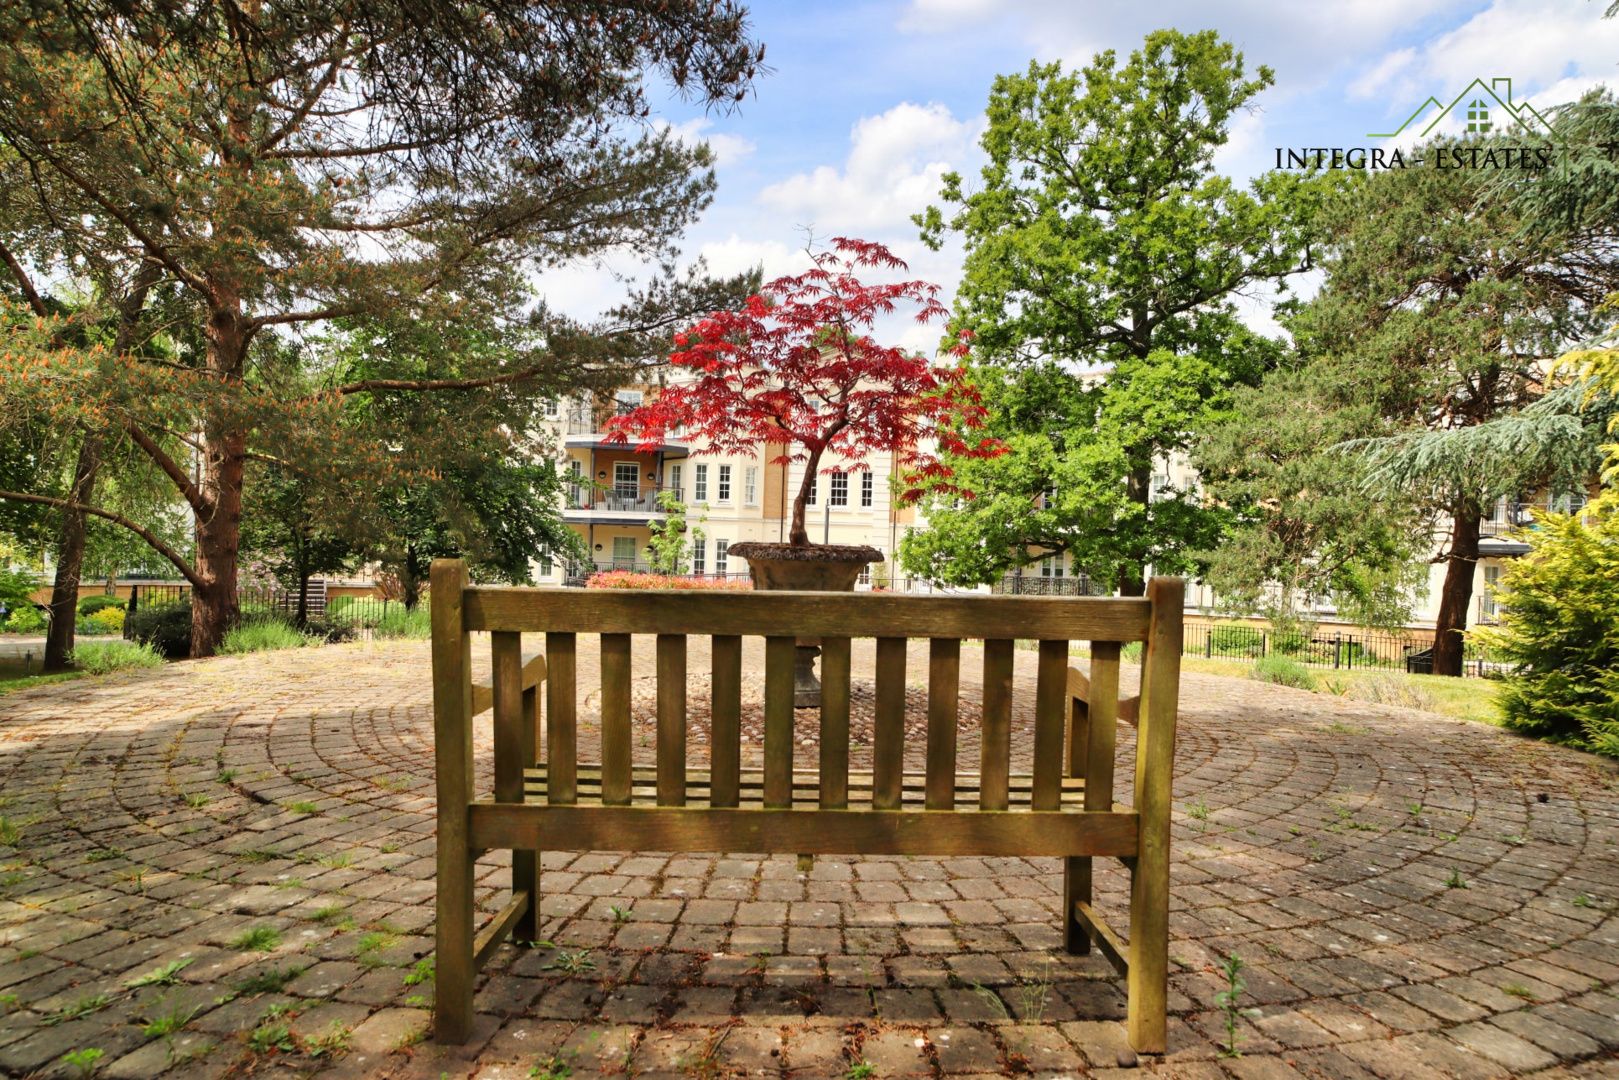
The private rear garden offers a decked area for dining and entertaining, alongside further space for planting, play or relaxation. It becomes a distinct destination within the property: somewhere to move after dinner, take a break from working, enjoy a quiet morning or spend time with family outdoors.
The elevated dining-room outlook keeps the garden visually connected to the accommodation even when it is not being used. Greenery becomes part of the interior experience, softening the view and changing with the seasons.
The front garden contributes something different. It creates a planted threshold between the home and the street, reflecting the leafy character for which the Brockley Conservation Area is known.
Can a split-level home adapt as life changes?
This is where the arrangement becomes especially persuasive.
A dining room can become a major home office and later return to entertaining. The studio suite can support work, creativity, guests or an older child. One bedroom can incorporate a nursery or study area without losing its primary function. The garden can evolve from play space to a more planted retreat.
The substantial loft may introduce another future possibility, potentially accommodating one or two additional rooms subject to the property’s legal title, relevant permissions, conservation requirements, building regulations and structural feasibility.
The home therefore offers value in two timeframes: it works generously now, while retaining the potential to respond to what comes next.
How does the period building strengthen the experience?
Split-level living is particularly effective within grand Victorian architecture because the original building was designed around volume, light and hierarchy.
Reception rooms were intended to feel impressive. Bedrooms were given meaningful proportions. Windows were tall enough to bring daylight into deep rooms. Decorative details marked the importance of the spaces.
At Breakspears Road, those qualities remain visible, but the layout has evolved to serve modern life. The result is not a museum piece and not a generic conversion. It is a period home whose architecture and contemporary flexibility reinforce one another.
Why does Brockley suit this style of living?
Brockley attracts buyers who value individuality: distinctive architecture, mature gardens, independent neighbourhood centres and access to both green space and central London.
The area’s large Victorian houses have always been adaptable. Over time they have accommodated changing household sizes, working patterns and ways of living. A generous split-level residence continues that story, retaining the features people love while allowing the interior to support contemporary priorities.
Breakspears Road is a particularly appropriate setting. Lewisham Council’s conservation appraisal identifies it among the area’s principal tree-lined roads, known for grand houses and villas. The scale experienced inside the property is therefore part of the wider architectural character rather than an isolated feature.
Read Living on Breakspears Road: A Complete Brockley Guide to explore the history, parks, transport and everyday SE4 lifestyle.
Who is split-level living likely to suit?
This kind of home may be especially attractive to:
Families who want separation between social and sleeping spaces
Home workers seeking a genuine professional environment
Households with an older child or long-staying relative
Creative buyers who need room for projects and ideas
People who enjoy entertaining but also value quiet space
Buyers moving from a smaller flat who want a house-like experience
Anyone seeking a home capable of adapting over time
The common thread is not a particular age or household type. It is an appreciation of space with purpose.
Experience the difference at Breakspears Road
The advantages of split-level living are best understood by moving through the home: entering through the private door, experiencing the scale of the reception rooms, discovering the studio suite, reaching the calm upper bedroom floor and looking back towards the garden.
Read Inside a Grand Period Residence on Breakspears Road for the complete property overview.
To arrange a viewing or register your interest, call Integra-Estates on 0203 870 00 00 or email .
You can also explore other properties for sale through Integra-Estates.
How much is your property worth?
Get your property valued by a local expert
Get A Valuation
-1.png)
.jpg)
.jpg)
.jpg)
.jpg)

Let's Talk
If you want to discuss your property, plans for the future, or just want some friendly advice. There'll be no pressure, Just equal measures of common sense and expert advice to point you in the right direction.
Get In Touch