

How to Modernise a Linked Detached Home in Bromley
How to Modernise a Linked Detached Home in Bromley Without Losing What Makes It Special
Written by Thomas Bailey
Reviewed and updated 11 August 2026
Some homes impress because every design decision has already been made. Others are more interesting because the essentials are in place and the next owner has the freedom to shape what comes next.
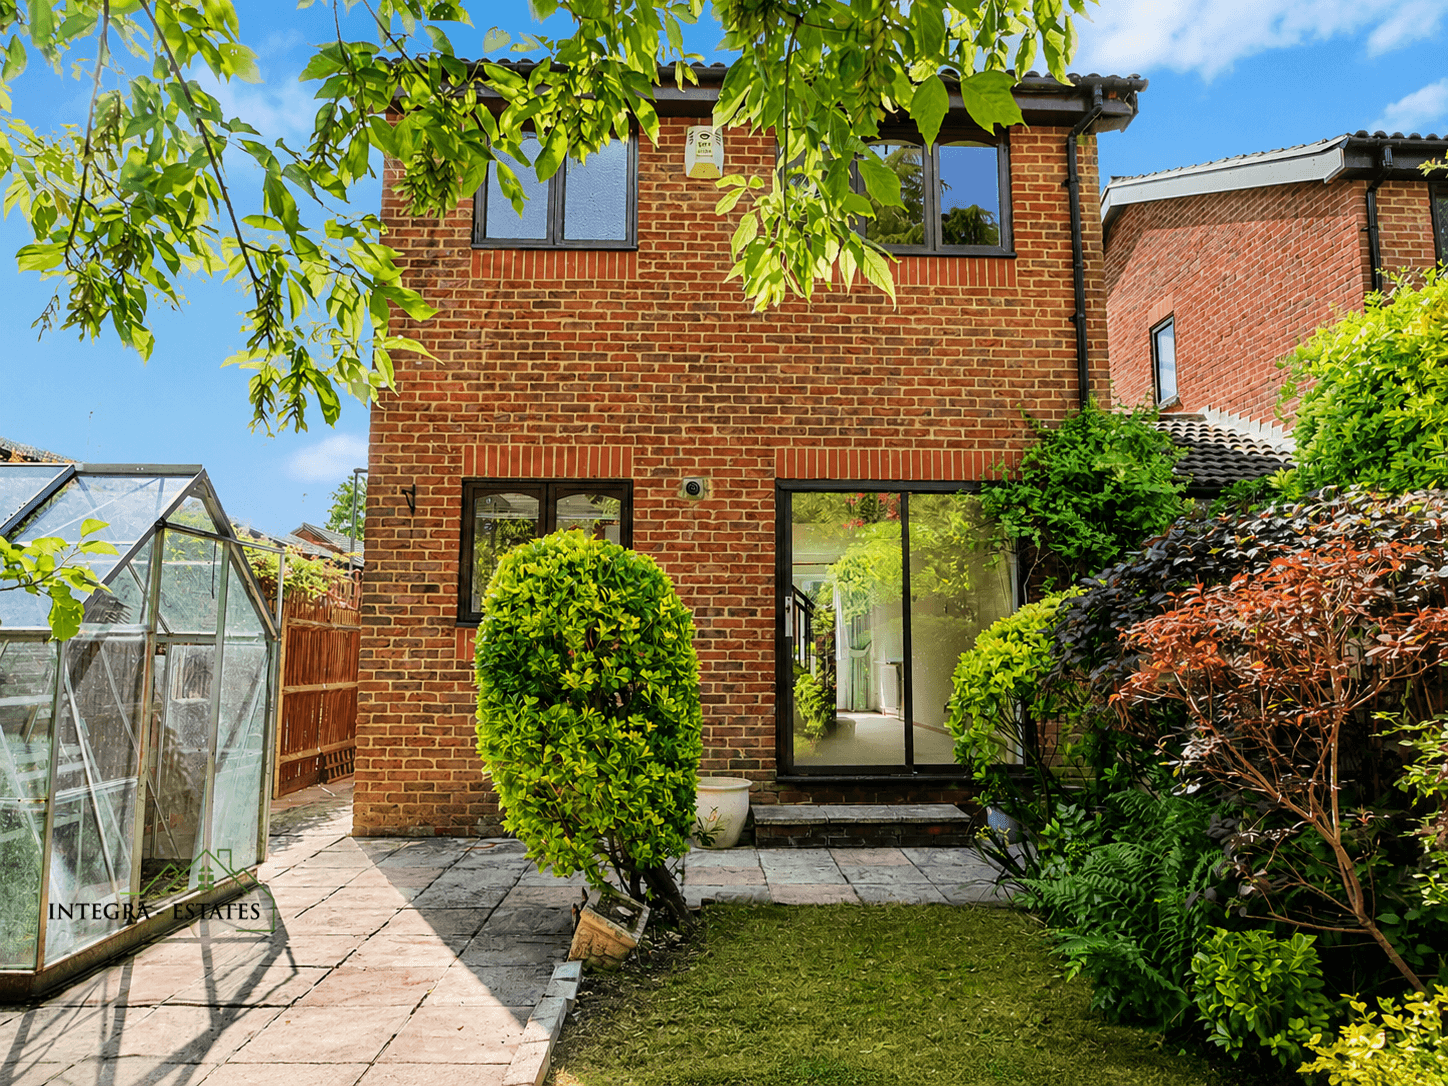
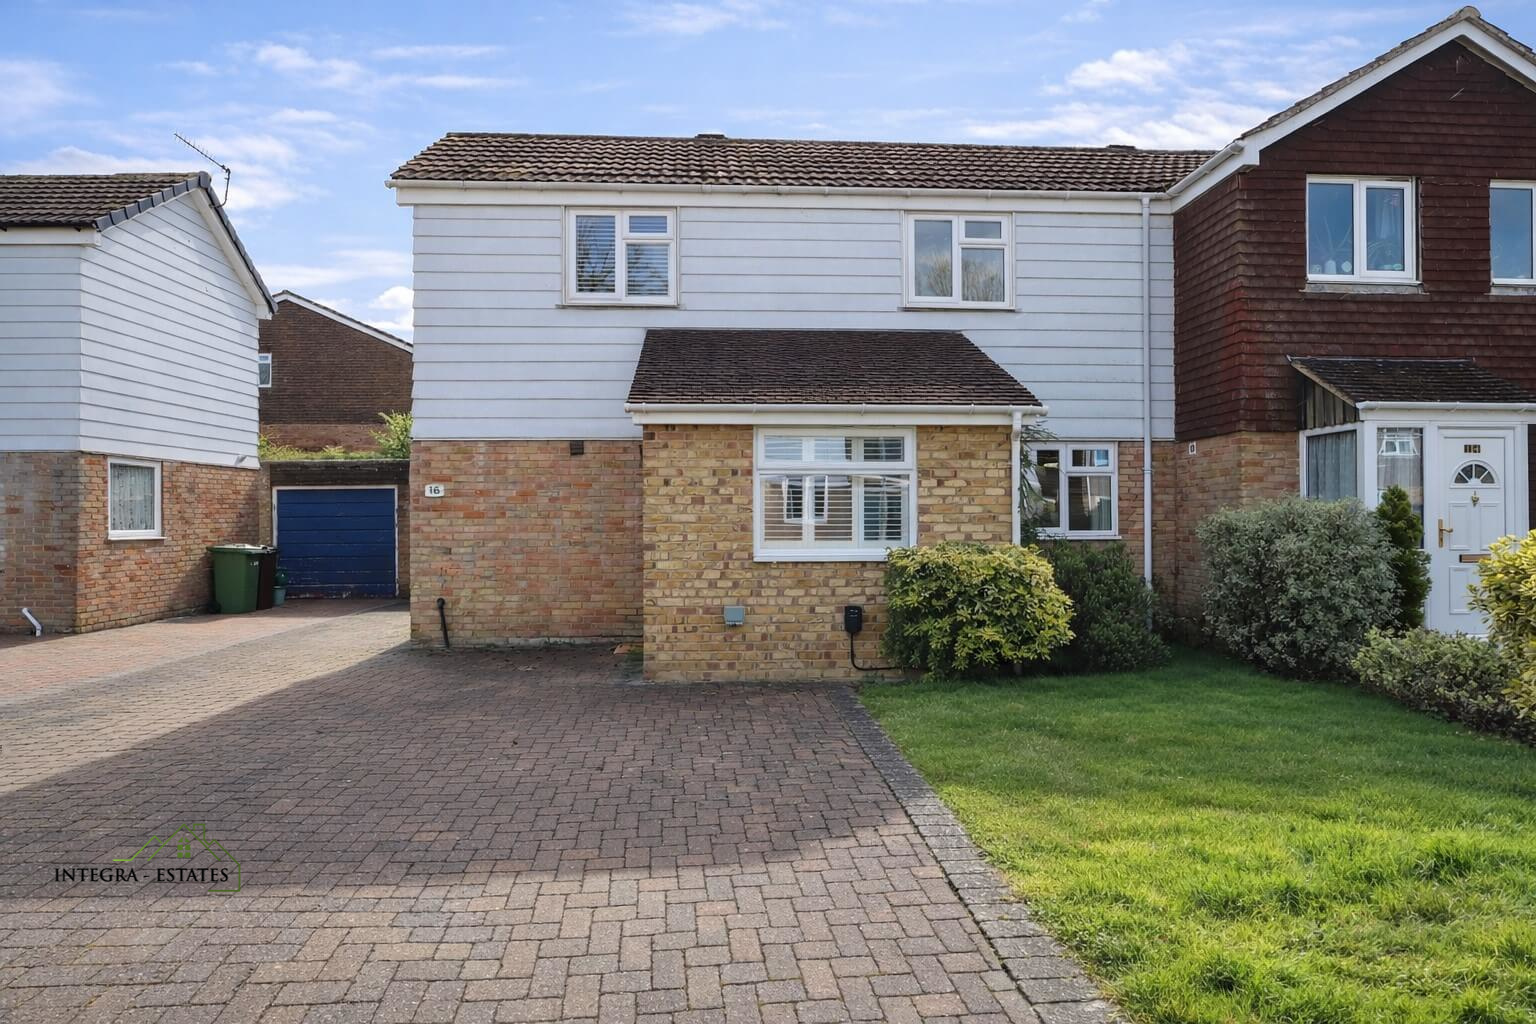
The chain free three bedroom home on Brookwood Close in Shortlands belongs firmly in the second category. It has a calm cul de sac setting, separate living and dining spaces, a rear kitchen with access towards the garden, three adaptable bedrooms, a ground floor WC, a mature rear garden and a detached garage.
It would benefit from thoughtful modernisation, but that does not mean stripping away everything that gives the property warmth and character. The stronger approach would be to preserve the qualities that are difficult to recreate, then improve the light, flow, comfort and everyday usefulness of the home around them.
View the three bedroom linked detached home on Brookwood Close
What does linked detached mean?
A linked detached house, sometimes described as a link detached house, is usually a home whose principal living accommodation is not joined directly to the neighbouring house, although the properties may be connected by a garage, store, carport or another secondary structure. The precise arrangement varies, so the description should be understood in the context of the individual property.
For a buyer, the label is only one part of the picture. The more revealing questions are how the house feels when you move through it, how much natural light reaches the rooms, whether the layout suits family life, how the garden relates to the kitchen and what practical value the garage provides.
At Brookwood Close, the attraction lies in that overall combination. The house offers the proportions and flexibility of an established family home, together with enough scope for its next owner to make it distinctly their own.
Begin with the life the home needs to support
The best renovation plan rarely begins with a colour chart. It begins with an honest look at ordinary life.
Would the household benefit from a quiet living room that can be closed away? Is a generous dining space important for family meals and entertaining? Does somebody need a permanent place to work from home? Would better storage have more impact than removing a wall? How often will the garden be used for dining, play or quiet time?
These questions matter because fashionable layouts are not automatically practical layouts. A fully open ground floor can look striking, but it may also allow cooking noise, television sound and everyday clutter to travel through the whole space. Separate rooms can offer calm, privacy and flexibility, particularly when several people are at home at the same time.
The aim should not be to make the house resemble every recently renovated property online. It should be to make this particular home work beautifully for the people living in it.
Should the living and dining rooms be opened up?
Possibly, although complete open plan living is not the only successful answer.
The existing arrangement already provides two purposeful spaces. A future owner could retain that separation and create a more connected feel through consistent flooring, a coordinated decorative palette, improved lighting and glazed internal doors. This would preserve the ability to close one room while allowing light to move more freely between them.
A wider opening could provide a useful middle ground. It may create a stronger visual connection between the living and dining areas without turning the entire ground floor into one uninterrupted room.
A more extensive redesign could explore a fully open arrangement, subject to structural advice and the relevant approvals. Before taking that route, it is worth planning furniture positions, storage, heating and lighting in detail. Removing a wall creates openness, but it also removes a surface that may currently support a sofa, cabinet, television or artwork.
The right decision is the one that improves daily life rather than simply following a trend.
How could the kitchen connect more naturally with the garden?
The kitchen sits towards the rear of the home, which gives it an important relationship with the garden. This is one of the areas where sensitive modernisation could make a particularly noticeable difference.
A straightforward update might retain the present footprint while introducing well planned cabinetry, more useful work surface, modern appliances and layered lighting.
Good storage would be central to the design. Tall cupboards, deep drawers and a considered place for small appliances can make a modest kitchen feel calmer and more generous. A kitchen may photograph beautifully, but it has not succeeded as a family space if there is nowhere sensible for the recycling, vacuum cleaner or school bags.
A broader redesign could explore a stronger connection between the kitchen and dining area. The objective would not simply be to create a larger room, but to improve the route between preparing food, sitting down together and stepping outside.
Larger glazed doors may also help the garden become part of the view from within the house. The most successful designs balance glazing with practical wall space, privacy, temperature control and enough room for furniture.
There may be scope to consider a rear extension or conservatory, subject to the necessary professional advice and consents. Any proposal should be judged by what it adds to the home as a whole. An extension that delivers a brighter kitchen and a natural dining area could be valuable, but not if it removes too much of the mature garden that makes the property memorable.
Let the garden influence the design
The rear garden is not an empty plot waiting to be cleared. Its established planting, privacy and almost secret garden atmosphere are among the property’s strongest qualities.
A sensitive redesign might begin with a dining terrace close to the house, where meals can move outside easily in warmer weather. Beyond that, a clearer central area could provide room for play, planting or a more open outlook. A smaller seating area towards the rear could offer a quieter place to read or relax.
Selective pruning, improved paths and carefully positioned lighting may reveal more of the garden without erasing its character. The key is to understand which plants create privacy and structure before making irreversible decisions.
A mature garden takes years to establish. New paving and planting can be added relatively quickly, but the sense of enclosure created by established greenery cannot be replaced overnight.
How can the three bedrooms work harder?
Three bedrooms give the home useful flexibility, but they do not all need to perform the same role throughout ownership.
The rooms might provide a principal bedroom and two children’s rooms. One could become a dedicated office, guest room or nursery. A family with older children may value three clearly defined sleeping spaces, while a couple might use one room as a dressing room or quiet workspace.
Thoughtful storage can transform how each bedroom feels. Fitted wardrobes, shelving around awkward areas and furniture selected to suit the proportions can release valuable floor space.
Lighting also deserves more attention than it often receives. Bedside lighting, a well positioned ceiling fitting and task lighting for a desk can make a room more comfortable without requiring major building work.
The objective should be adaptability. A bedroom that can change purpose over time will remain useful as work patterns, family needs and routines evolve.
What could be improved in the bathroom and ground floor WC?
The family bathroom and ground floor WC already give the house a practical foundation.
A bathroom does not need to be enlarged or completely rearranged to feel significantly better. Better storage, a well proportioned mirror, effective ventilation, warmer lighting and durable finishes can improve both appearance and usability.
Retaining the existing plumbing positions may also allow more of the budget to be spent on the fittings and finish that will be seen and used every day.
The downstairs WC is an easy feature to underestimate. It is valuable for family mornings, visiting guests and anyone using the garden or ground floor. Updating it with confident but restrained finishes could give the home a polished detail without sacrificing useful space elsewhere.
Could the detached garage become a home office or studio?
The detached garage provides something increasingly valuable in a family home: choice.
It can remain secure parking or generous storage for bicycles, tools, garden equipment and seasonal belongings. It could also support hobbies, exercise or practical workshop space.
Some buyers may wish to explore creating an insulated home office, studio or playroom, subject to the building’s condition and any permissions or regulations that apply.
A flexible solution may be stronger than a complete conversion. Retaining part of the garage for storage while improving another section for work or leisure can preserve more of its everyday usefulness.
The best use will depend on the household. A beautifully finished office is not an improvement for somebody who needs covered parking and substantial storage. The opportunity lies in having the space available, rather than deciding in advance that it must serve one particular purpose.
Should the whole house be modernised at once?
Not necessarily. This home lends itself well to a phased approach.
The first stage could focus on comfort and presentation. Fresh decoration, improved lighting, renewed flooring and carefully chosen window treatments can change the atmosphere without altering the structure.
The second stage could address function. This may include kitchen storage, bathroom improvements, fitted joinery, heating efficiency and the relationship between the living and dining spaces.
The final stage could consider more substantial work, such as internal reconfiguration, larger garden doors or an extension. By living in the house first, an owner may discover that some ideas become more important while others are no longer necessary.
Before substantial work begins, a suitable survey and professional advice remain sensible. That does not need to dominate the excitement of buying a home with potential. It simply helps the renovation budget go towards the improvements that will make the greatest difference.
Which modernisation choices are most likely to improve buyer appeal?
No improvement can guarantee a particular increase in value. Cost, quality, local demand and the eventual layout all matter.
However, the most widely useful improvements tend to make a home easier and more enjoyable to live in. Natural light, practical storage, a well functioning kitchen, comfortable bathrooms, good energy performance and a clear relationship with the garden usually have broader appeal than highly personal finishes or expensive features that serve only one lifestyle.
Consistency also matters. A home often feels more considered when flooring, joinery, lighting and colours relate naturally from one room to the next. That does not require every space to look identical. It simply prevents the house from feeling like a collection of unrelated projects.
The strongest modernisation would respect the home’s existing proportions while making each part feel purposeful.
Why is Brookwood Close a strong starting point?
Decoration can be changed. Kitchens and bathrooms can be renewed. What cannot be manufactured so easily is a calm residential setting, a mature garden, a detached garage and an established three bedroom layout.
Brookwood Close offers that underlying foundation. The property is positioned for access to Shortlands, Bromley, Beckenham and West Wickham. The wider setting includes rail options, the Highfield schools, South Hill Wood, green spaces and the everyday amenities of the surrounding town centres.
For a closer look at the neighbourhood, read our complete guide to living in Shortlands, including the area’s stations, green spaces, schools and connections with Bromley and Beckenham.
Frequently asked questions about modernising a linked detached home
Is a linked detached house the same as a semi detached house?
Not usually.
A semi detached house normally shares a principal wall with the neighbouring home’s living accommodation. A linked detached house is generally connected through a secondary element rather than a main living wall.
The exact arrangement differs between properties, so buyers should consider the individual building rather than relying only on the label.
Can a linked detached house be extended?
There may be potential to extend a linked detached home, but the answer depends on the plot, the existing building, the proposed design and the permissions or approvals required.
At Brookwood Close, the rear relationship between the kitchen, dining space and garden gives buyers an interesting starting point for exploring ideas.
Is it better to retain separate rooms or create an open plan layout?
Neither option is automatically better.
Separate rooms support privacy, quiet and different activities happening at once. Open plan space can improve sightlines and sociability. A partial opening or glazed doors can sometimes provide the benefits of both.
Can the detached garage be used as a home office?
Potentially.
Its suitability will depend on construction, insulation, damp protection, electricity, access and the relevant planning and building requirements. Some owners may prefer a mixed arrangement that combines an improved workspace with retained storage.
Should a buyer modernise before moving in?
Essential work is often easier to complete before furniture arrives, particularly flooring, rewiring, plumbing or major decoration.
Other decisions may benefit from living in the house first. Experiencing the natural light, garden and daily movement through the rooms can lead to a better long term design.
Will modernisation automatically add value?
No.
Well considered improvements may strengthen appeal and value, but there is no automatic return. The purchase price, cost of work, quality of execution and local market all influence the result.
The safest objective is to create a more comfortable and functional home, with any improvement in value treated as a possible benefit rather than a certainty.
Is Shortlands a good place for families and commuters?
Shortlands appeals to many buyers because it combines a residential atmosphere with access to Bromley, Beckenham, local schools, green spaces and several rail options in the surrounding area.
The right location always depends on the journeys, schools and amenities that matter to the individual household, which is why spending time in the neighbourhood is worthwhile.
What should I look for during a viewing?
Look beyond the existing decoration.
Notice the room proportions, natural light, storage, furniture positions and route from the entrance to the kitchen and garden. Consider how the ground floor works when several people are using it and whether the garage would solve a genuine need.
Those observations will usually produce better renovation ideas than photographs alone.
See the opportunity in person
A home with potential should be viewed slowly.
Stand in the living room and consider whether you value the separation from the dining area. Walk from the kitchen into the garden. Look back towards the house. Step inside the garage and think about the space your own household needs.
That is when a renovation idea stops being theoretical and begins to feel personal.
Explore the full Brookwood Close property listing, or contact Integra Estates on 0203 870 00 00 to confirm current availability or discuss similar homes in Shortlands. The telephone number has been checked against the current Integra Estates website.
How much is your property worth?
Get your property valued by a local expert
Get A Valuation
-1.png)
.jpg)
.jpg)
.jpg)
.jpg)

Let's Talk
If you want to discuss your property, plans for the future, or just want some friendly advice. There'll be no pressure, Just equal measures of common sense and expert advice to point you in the right direction.
Get In Touch