
Three Bedroom Maisonette for Sale in SE13
Searching for a House in SE13? This Maisonette Deserves a Place on Your Viewing List
Property portals are useful, but they ask buyers to make one decision far too early.
House or flat?
The distinction is necessary for filtering thousands of listings, but it does not always explain how a property will actually feel or function.
A single level apartment and a substantial maisonette arranged across two floors may sit within the same broad search category, yet the experience of living in them can be entirely different.
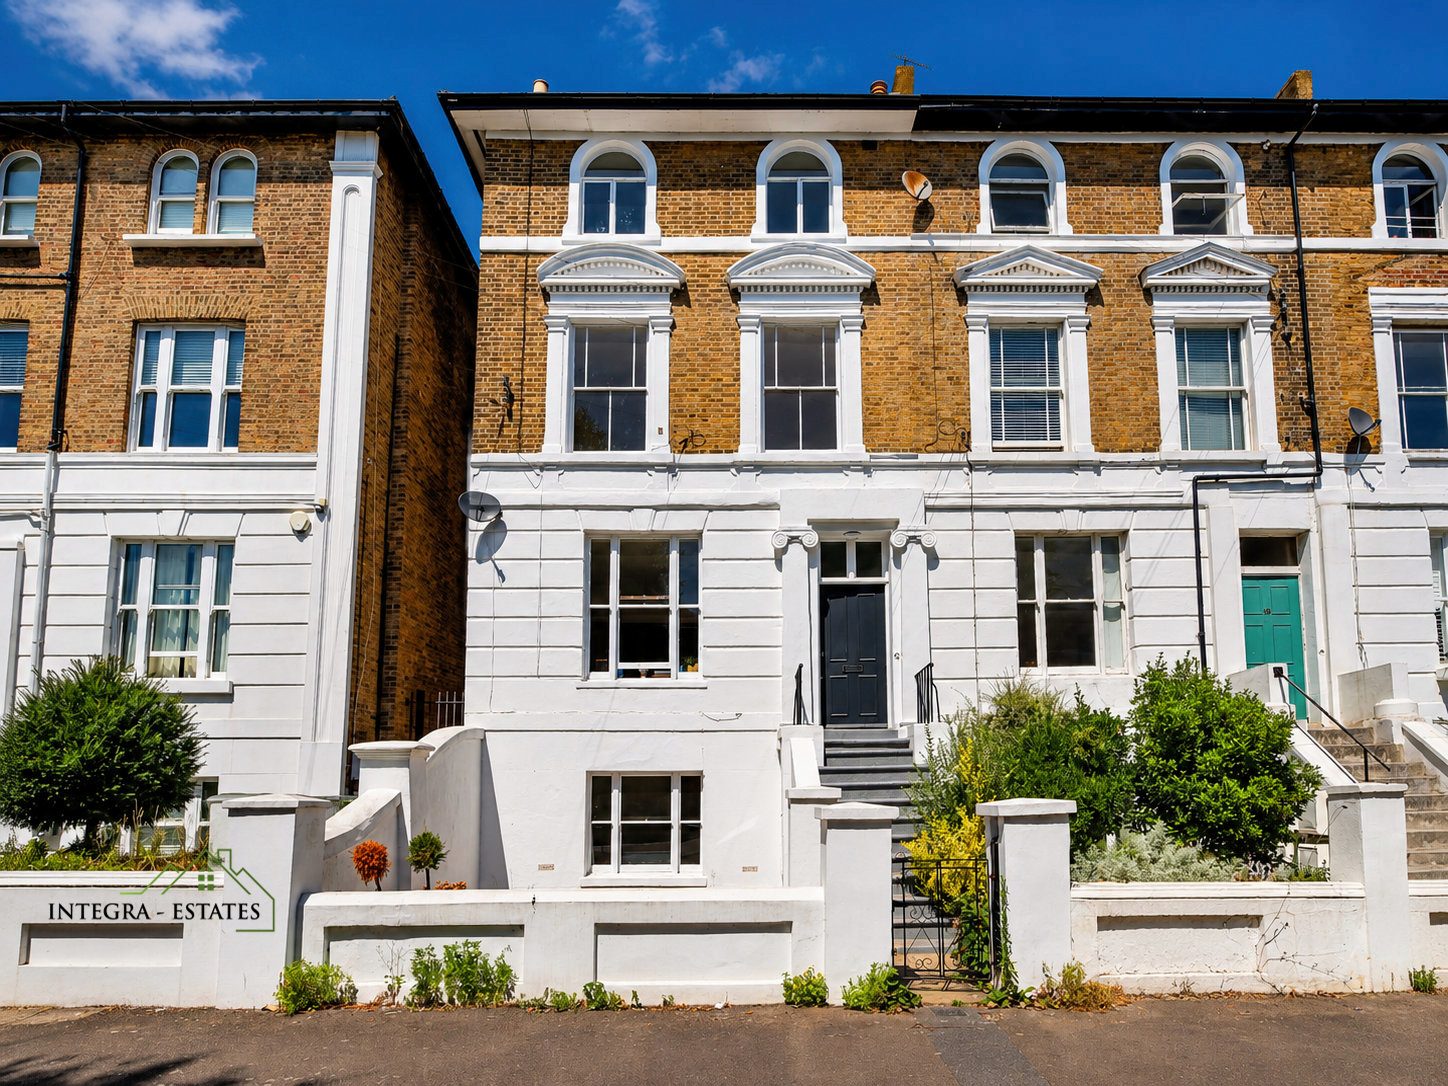
The three bedroom Victorian maisonette currently for sale on Glenton Road demonstrates why buyers should sometimes look beyond the label.
It occupies the upper floors of a period residence and provides three bedrooms, a generous reception room, a dedicated kitchen, a family bathroom, a separate cloakroom and direct access to the rear garden.
More importantly, the arrangement gives the home a sense of separation and progression more commonly associated with a house.
A Home Should Be Judged by How It Works
The most useful question is not simply, “Is it a house?”
It is, “Does it provide what I need from a home?”
For many buyers, the true requirements are clear. Enough bedrooms. A proper living room. Space to work. Separation between social and private areas. Somewhere outside. A location that supports the working week and the weekend.
This Glenton Road maisonette answers that brief in a way that may surprise anyone who has automatically limited their search to conventional houses.
The accommodation does not sit behind a line of doors along one corridor. It unfolds vertically.
That changes the character of the property.
You Move Through This Home
Movement is one of the qualities that creates a house like feeling.
The main living accommodation occupies one level, while the bedrooms and family bathroom are positioned above. At the end of the evening, there is a genuine transition from the social part of the home to the private rooms.
That transition matters.
It allows different activities to take place with less interference. Someone can remain in the reception room while another member of the household rests above. Work can be contained within one room rather than spreading across the living space. Guests can be entertained without every bedroom door being immediately visible from the main accommodation.
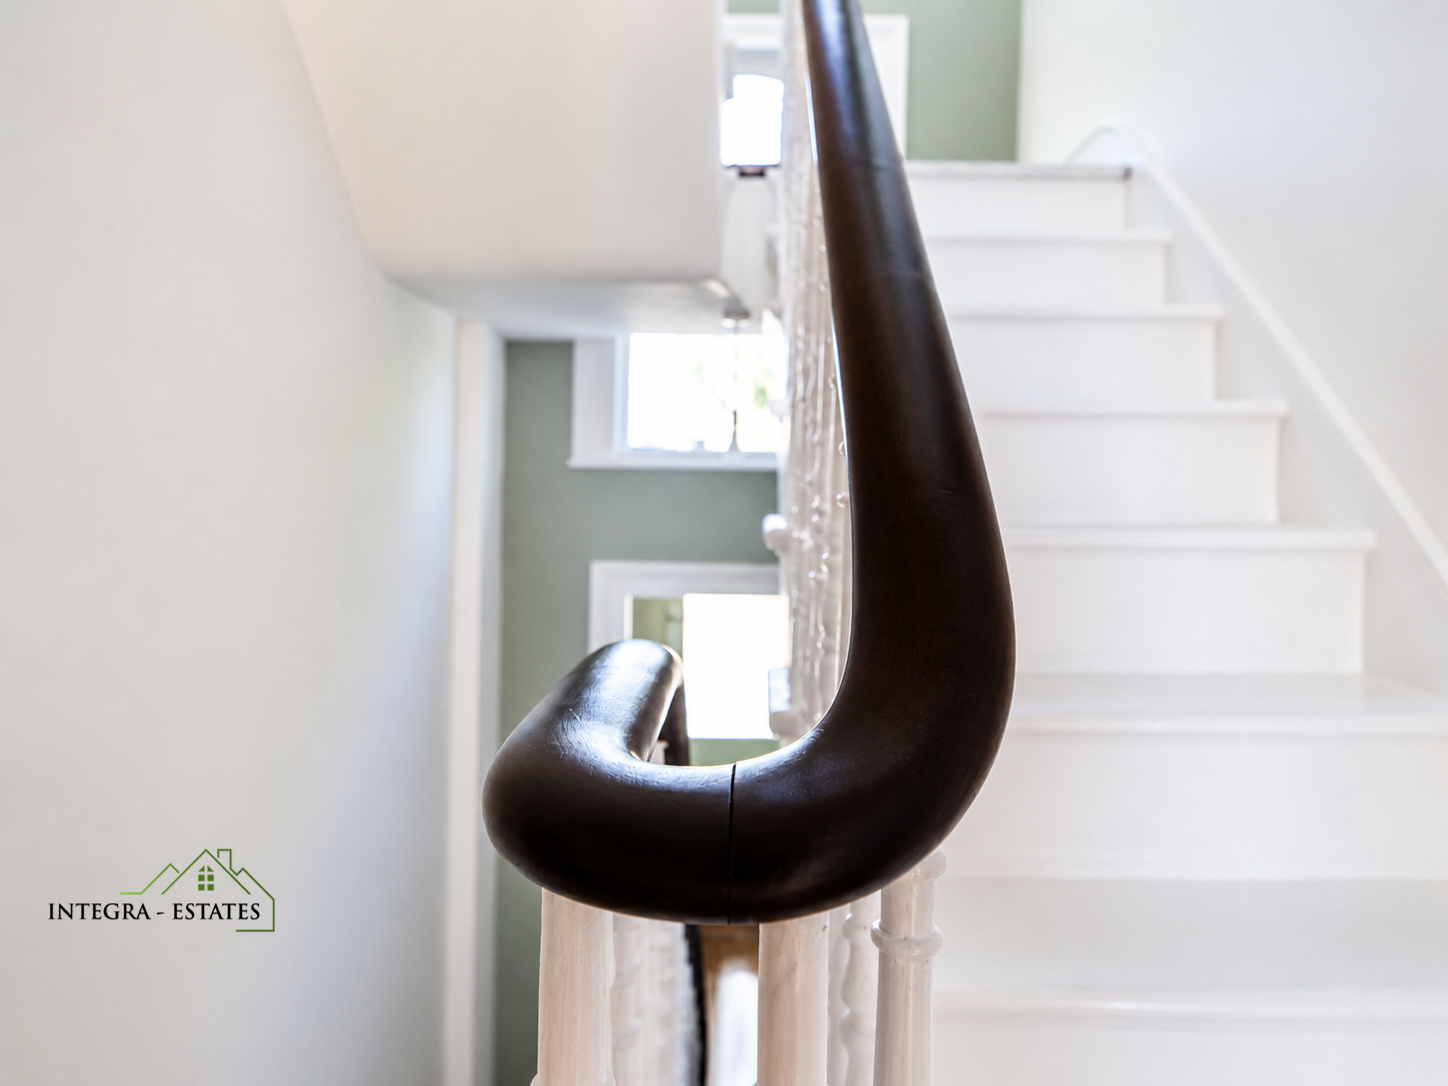
The staircase gives the property rhythm. One part of the home leads naturally to another.
A floor plan can show this arrangement, but the feeling it creates is much easier to appreciate during a viewing.
Three Bedrooms With Room for Real Life
A three bedroom description can sometimes include a third room that exists mainly to strengthen the headline.
That is not how the Glenton Road property is presented. The listing describes three genuinely well proportioned bedrooms, giving the accommodation flexibility that extends beyond the initial move.
The principal room can remain dedicated to rest. Another bedroom can serve a child or regular guest. The third can become a home office, creative room or additional bedroom without forcing the reception room to perform several conflicting jobs.
This gives the home greater longevity.
A household can change without the property immediately becoming unsuitable. A working arrangement can change. A family can grow. An office can later become a nursery or guest room.
The space does not dictate one version of life.
A Reception Room That Can Remain a Reception Room
Open plan living has its advantages, but there is also considerable value in a room with a clear purpose.
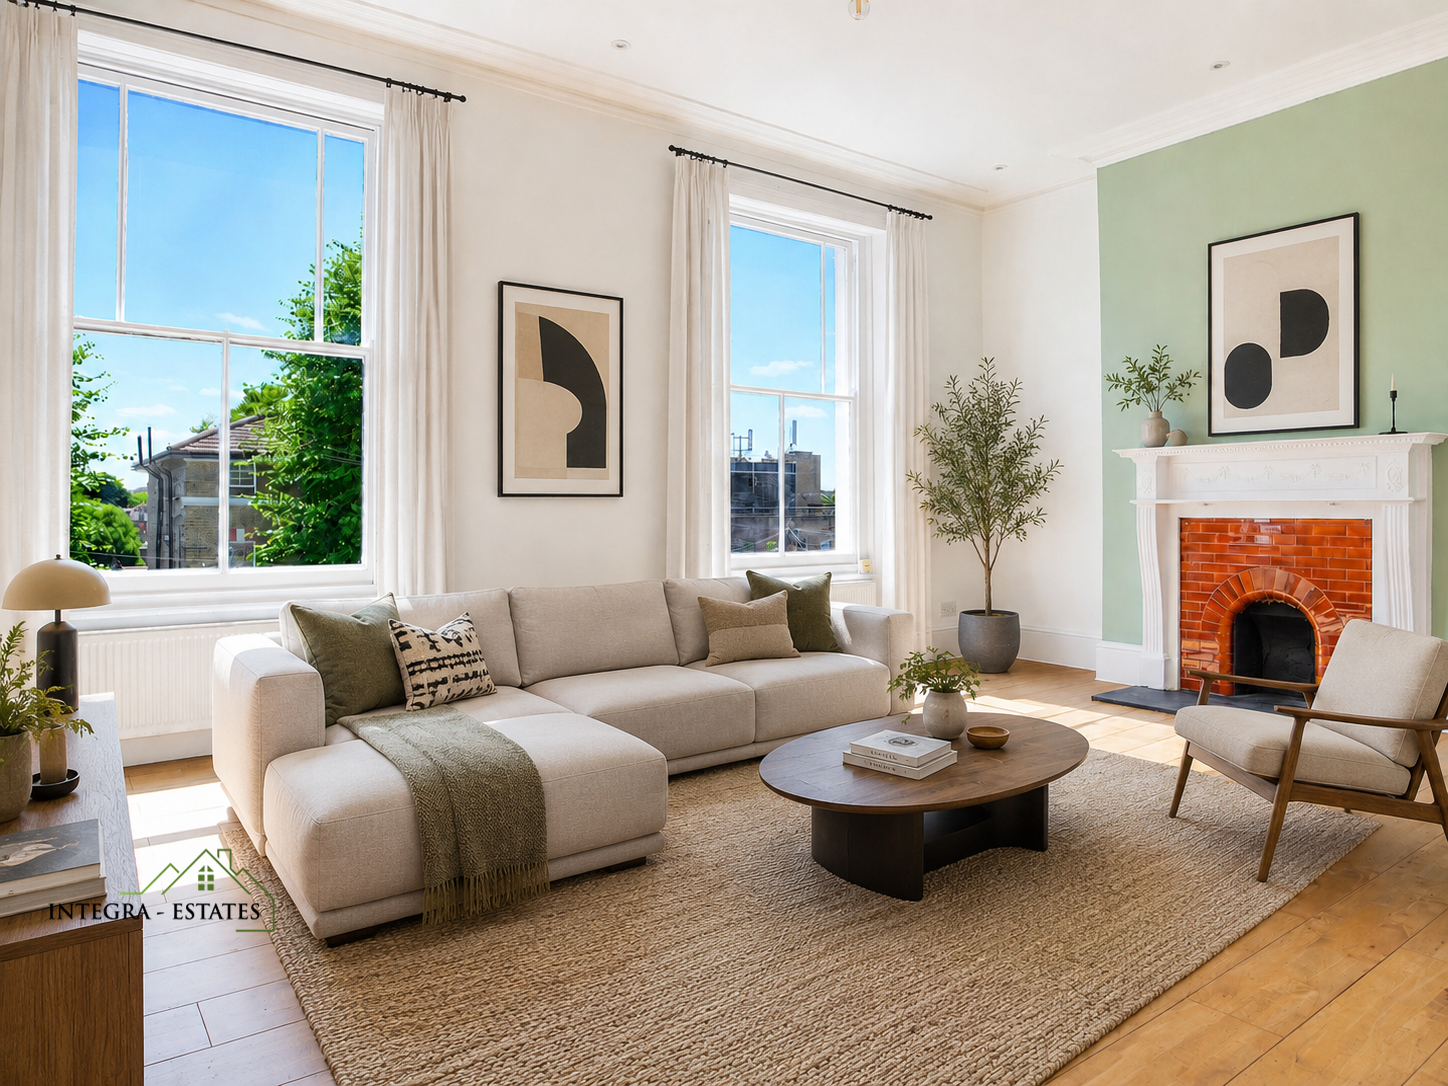
Because the kitchen is separate, the principal reception room does not need to absorb cooking, storage, dining, television, office work and relaxation all at once.
It can be a room for conversation, reading and time together.
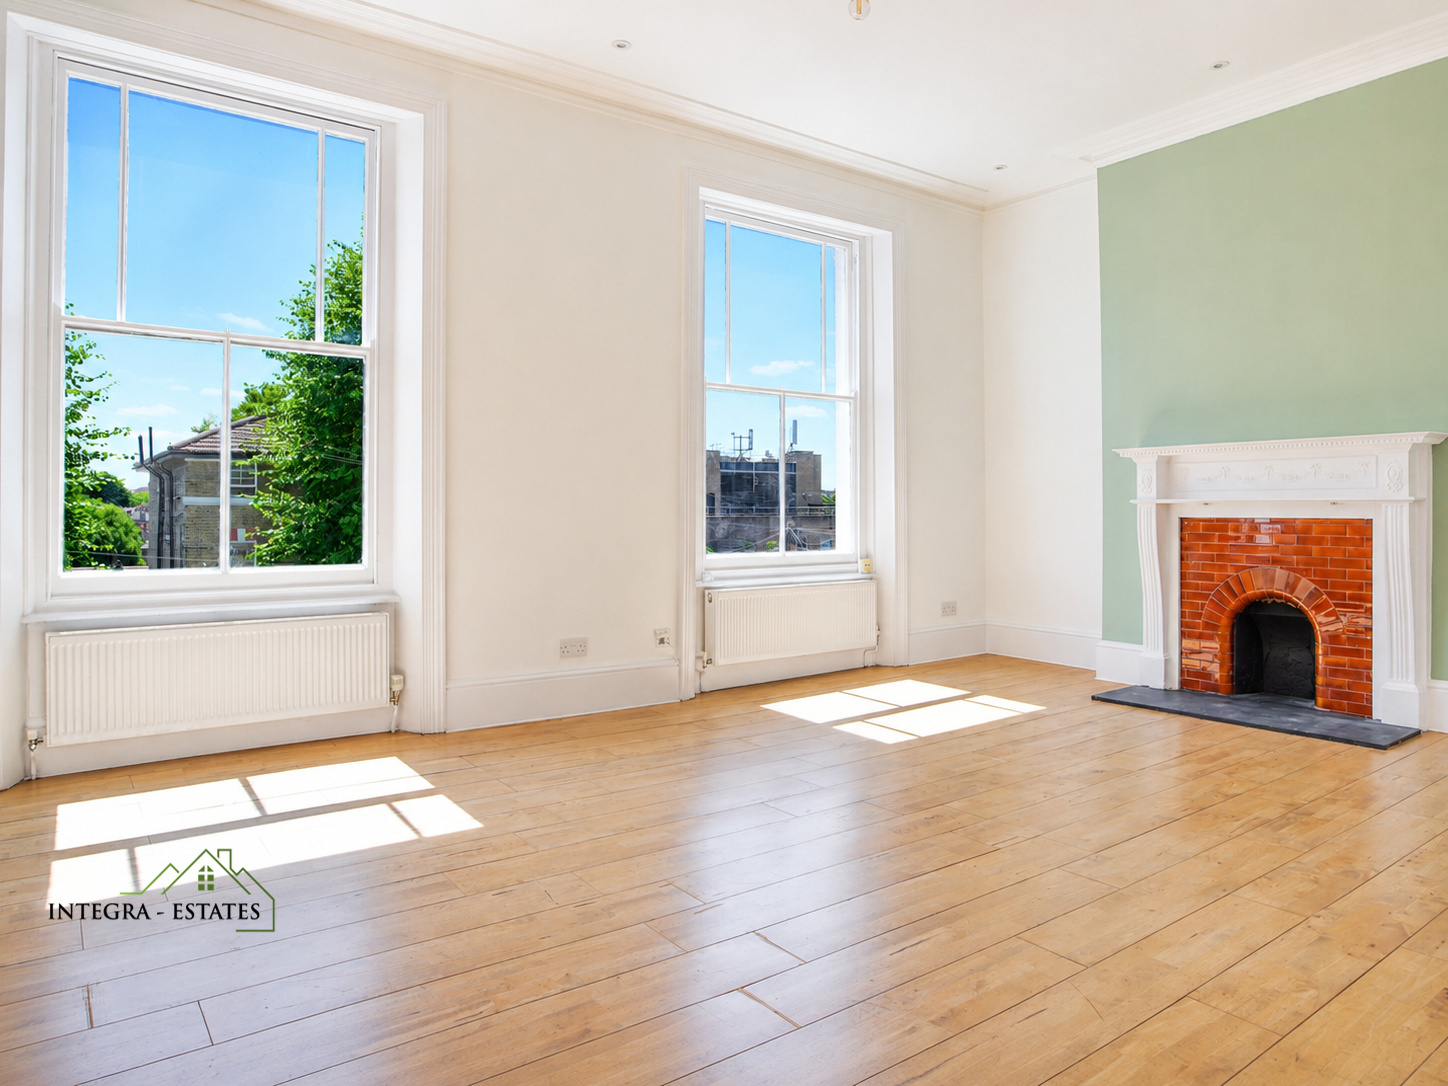
The generous proportions and original sash windows give it sufficient presence to accommodate family life without losing its sense of calm. Furniture can be arranged around how the room will genuinely be used, rather than wherever the available wall space allows.
Defined rooms can also help a home feel more settled. Doors can be closed. Activities can be separated. Cooking does not need to become the visual background to every evening.
For buyers who value both space and structure, this is an important part of the property’s appeal.
Practical Details That Improve Daily Life
Some of the best features of a home are not the ones that dominate the photography.
The family bathroom is positioned on the same level as the bedrooms, placing it where it is most likely to be needed in the morning and at night.
A separate cloakroom with a WC and hand basin is available on the living floor. Guests can use it without entering the bedroom level, while a household has an additional facility during busy mornings.
These details may appear modest in isolation, but they help the layout work more comfortably every day.
Good homes are not defined by dramatic features alone. They also remove small frustrations.
Direct Garden Access Adds Another Layer
Outdoor space is another reason this maisonette should not be compared with a typical upper floor flat.
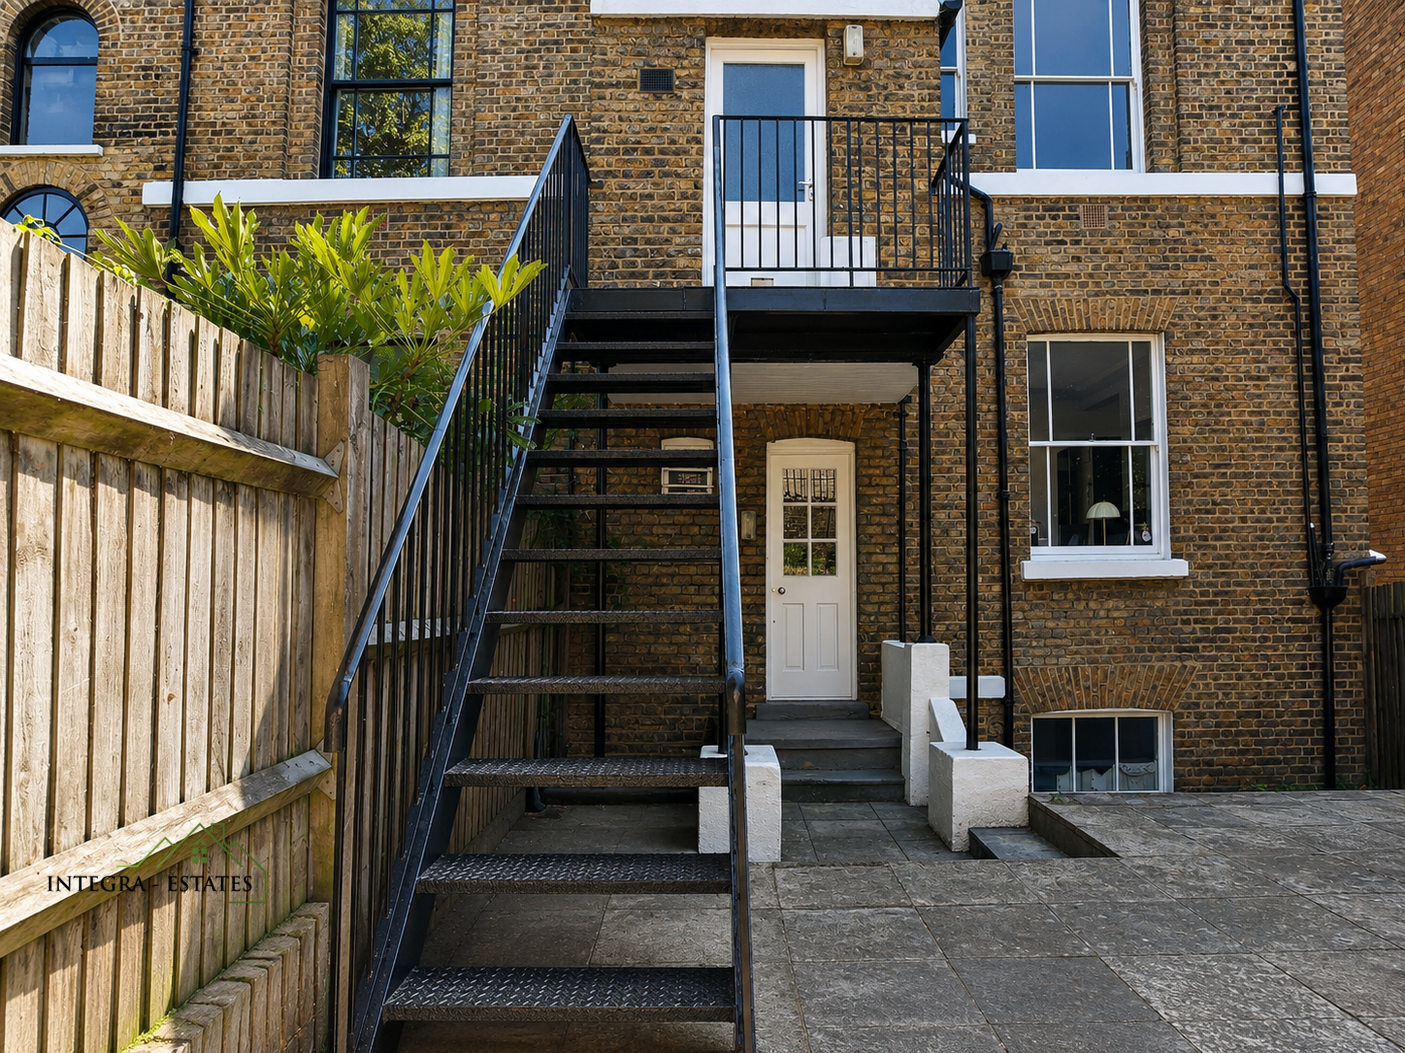
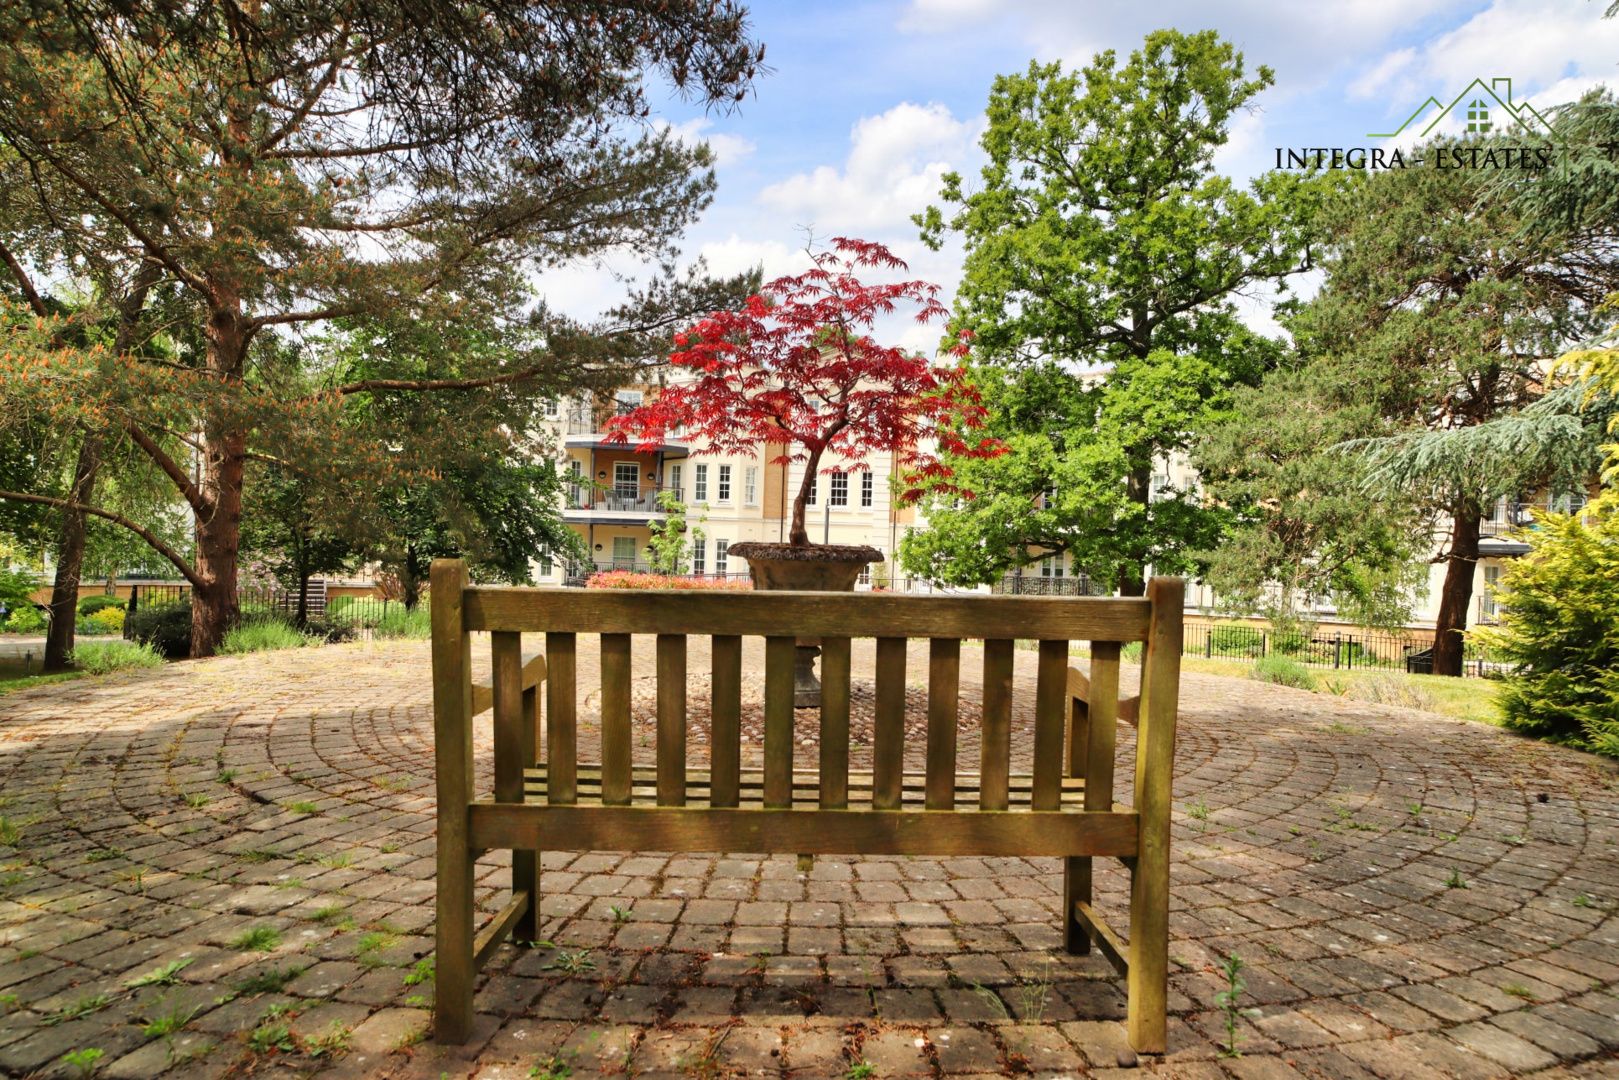
The home has direct access to the rear garden, which is currently enjoyed as a shared space.
That connection introduces another setting for everyday life. Somewhere to sit outside. Somewhere to enjoy a summer evening. Somewhere for children to spend time in the fresh air.
It also changes the emotional character of the property. The accommodation may occupy the upper floors, but the relationship with the outside is not limited to a view through a window or a small balcony.
The garden becomes another part of the home’s story.
Period Character Cannot Be Added Afterwards
A modern property can offer clean finishes, efficient planning and polished communal areas.
What it cannot reproduce easily is the identity that develops within a well preserved period building.
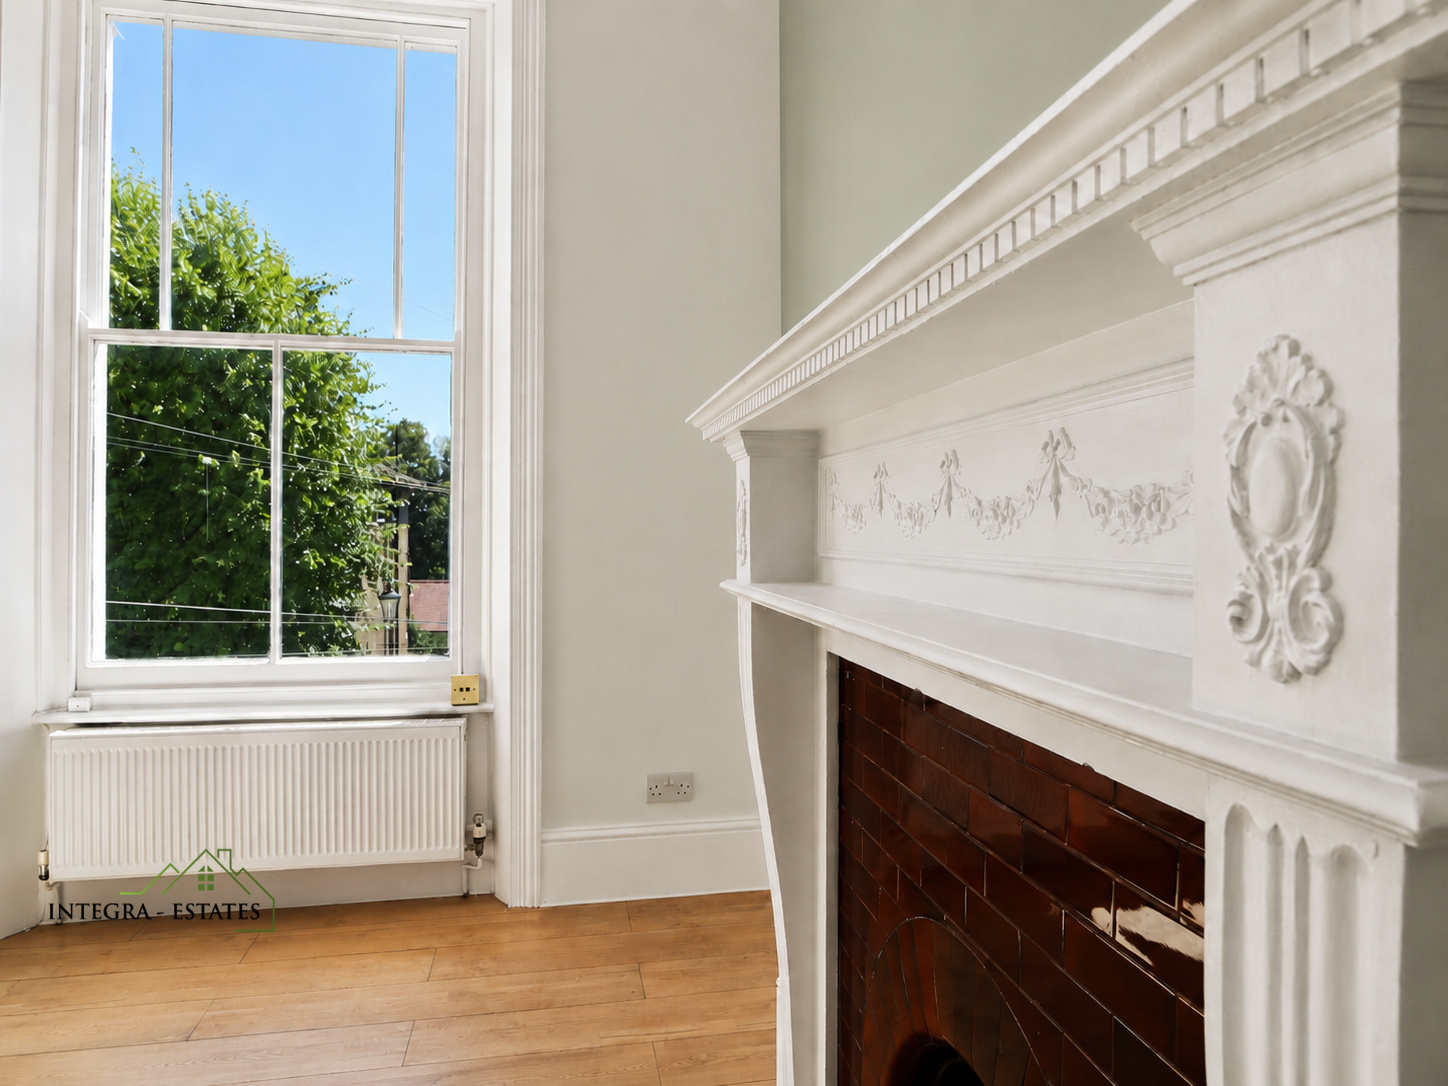
The original sash windows, high ceilings and generous proportions of this Glenton Road home give it a character that existed long before the current decorative choices and will remain long after they have changed.
That provides a valuable starting point for the next owner.
Contemporary furniture can sit comfortably within the rooms. Bold colour can be introduced without overwhelming them. Art and personal possessions can be given space rather than competing for attention.
The architecture provides the framework. The owner can decide what comes next.
Chain Free and Ready for Its Next Chapter
The property is being offered chain free, removing the seller’s onward purchase from the transaction.
It is also marketed with a share of the freehold, while the full tenure information is available within the property particulars.
These are useful practical details, but the strongest argument for viewing remains the home itself.
Three bedrooms. Two distinct levels. A dedicated reception room. A separate kitchen. A family bathroom and additional cloakroom. Direct access to the garden. Original Victorian character.
Considered together, those features answer many of the requirements that lead buyers to search for a house in the first place.
The Category Should Not Make the Decision
Some buyers will always prefer a conventional house, and that is entirely reasonable.
However, rejecting this property before seeing it would allow a portal filter to make a lifestyle decision.
The better comparison is not between labels. It is between the quality of life different homes can provide.
For a buyer seeking three bedrooms, architectural character, separation between living and sleeping areas, garden access and strong connections across South East London, this maisonette deserves serious consideration.
It may not be called a house.
In many of the ways that matter each day, it lives much more like one than its category suggests.
Property at a Glance
Guide price: Offers in excess of £625,000
Accommodation: Three bedrooms
Layout: Arranged across two floors
Living space: Generous principal reception room and dedicated kitchen
Bathroom facilities: Family bathroom and separate cloakroom
Character: Original sash windows and Victorian proportions
Outside space: Direct access to the rear garden, currently shared
Sale position: Chain free
Tenure: Marketed with a share of the freehold
To view the full Glenton Road property details and photography, visit the Integra Estates property page.
To arrange a private viewing, call Integra Estates on 0203 870 00 00 or email [email protected].
Property information, price and availability were correct at the time of publication.
How much is your property worth?
Get your property valued by a local expert
Get A Valuation
-1.png)
.jpg)
.jpg)
.jpg)
.jpg)

Let's Talk
If you want to discuss your property, plans for the future, or just want some friendly advice. There'll be no pressure, Just equal measures of common sense and expert advice to point you in the right direction.
Get In Touch