

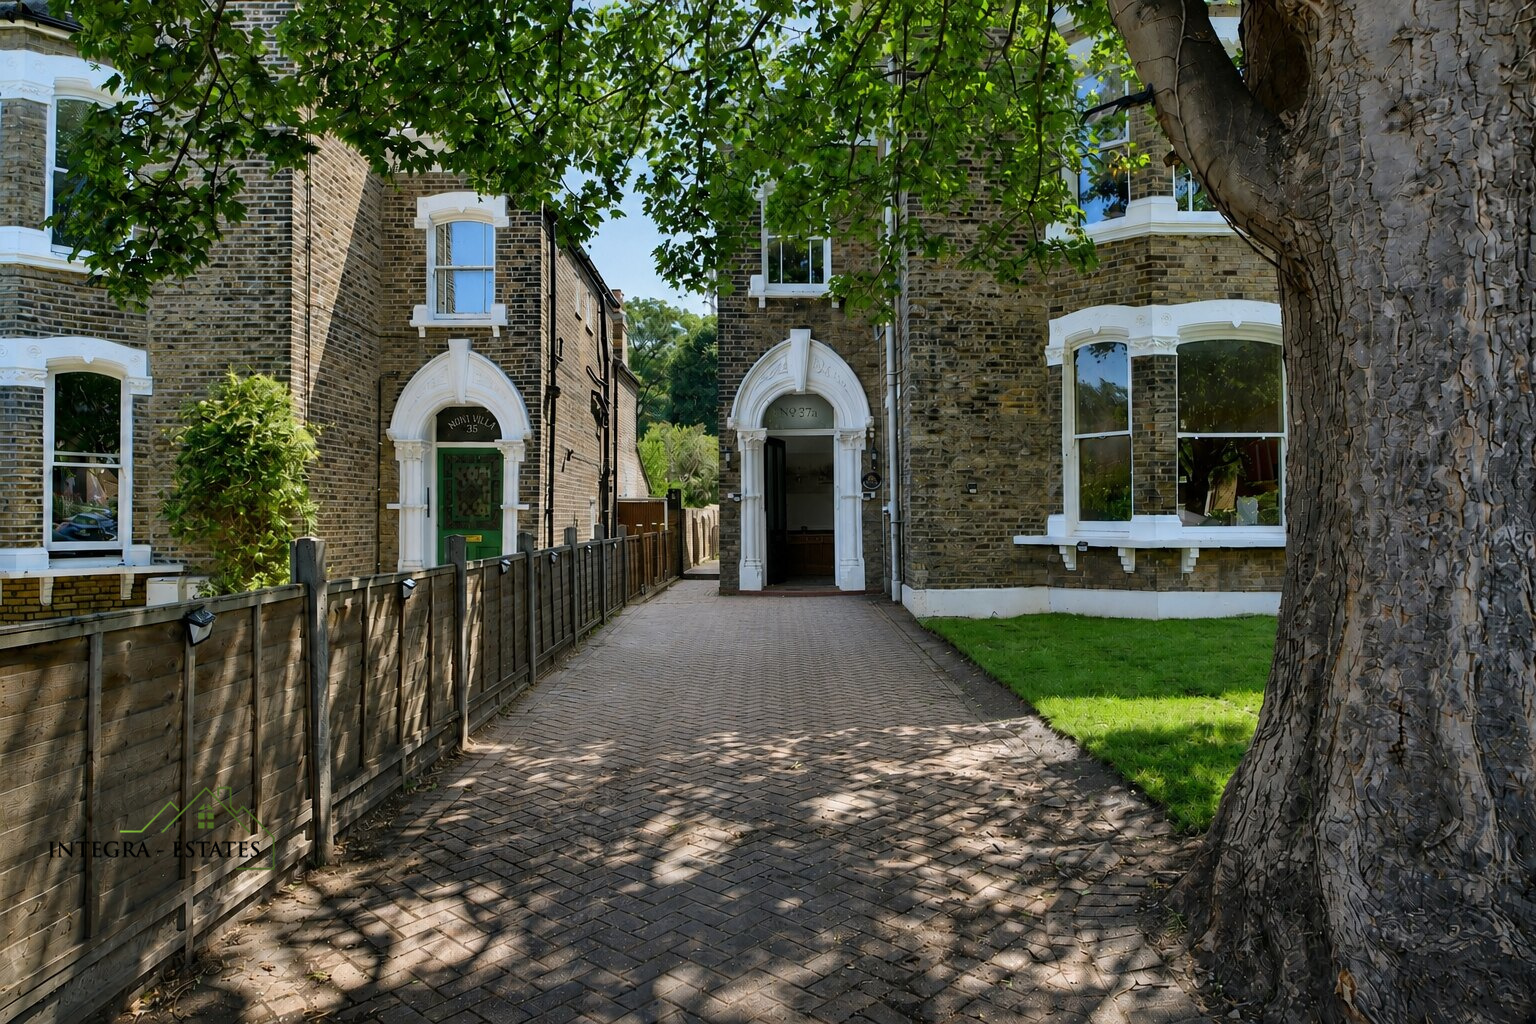
Inside a Grand Period Residence on Breakspears Road
Inside a Grand Period Residence on Breakspears Road
Some homes are impressive because of a single feature. Others create their impact more gradually: through the width of the entrance, the height of the ceilings, the quality of the light and the sense that every room has space to breathe.
Breakspears Road, Brockley, SE4 1XR belongs firmly in the second category. Occupying the first and second floors of an imposing period building, this exceptional split-level residence combines the scale and character of a substantial Victorian home with the flexibility demanded by modern London life.
There is a private entrance, two magnificent reception rooms, a generous kitchen, two exceptionally large upper-floor bedrooms, a family bathroom, an additional studio suite with its own kitchen, shower room and mezzanine, plus both front and private rear gardens. Above it all, a substantial loft introduces further long-term possibility, subject to the appropriate consents.
This is not simply a spacious property in Brockley. It is a home with presence, individuality and a layout that can continue adapting as life changes.
What makes Breakspears Road feel more like a house?
The experience begins before the principal rooms are reached. A private front door creates a clear sense of arrival and ownership, while the broad entrance provides practical room for coats, shoes, pushchairs and the everyday belongings that can quickly overwhelm a conventional apartment hallway.
The black-and-white Victorian-style tiled floor immediately connects the entrance to the architectural character of the building. From here, the home rises across two principal levels, creating natural separation between reception space and bedrooms.
That split-level arrangement changes how the property feels. Rooms are discovered rather than presented all at once. Generous landings create pauses between spaces. The upper bedrooms feel removed from the activity of the main living floor. It is a layout with the rhythm of a house rather than the compressed efficiency of a typical flat.
Why does the period architecture matter?
Brockley is admired for its grand Victorian buildings, but period character is most valuable when it can still be experienced inside the home.
At Breakspears Road, tall ceilings, ornate cornicing, ceiling roses and large newly fitted double-glazed sash-style windows give the principal rooms their distinctive atmosphere.
The proportions are elegant, but they are not merely decorative. Ceiling height increases the feeling of volume. Large windows draw daylight deep into the accommodation. Original-style details give each room a visual identity that newer buildings often struggle to reproduce.
The result is a home that can accommodate contemporary furniture, art and technology without losing the architecture that makes it special. Modern comfort and period presence are allowed to coexist.
Could the living room become the heart of the home?
The principal living room is a genuine statement space. Its generous proportions allow several activities to happen comfortably within the same room without any one of them dominating.
A future owner could create a main seating area for family evenings, a quieter reading corner beside the windows, space for music or a piano, and an area for conversation when entertaining. Larger furniture can be used with confidence, while artwork, books and personal collections have room to be displayed properly.
Most importantly, the room does not need to be overdesigned. Its scale, light and period detailing already provide the drama. Whether furnished formally or in a more relaxed contemporary style, it has the ability to feel both impressive and genuinely comfortable.
What does a separate dining room add?
In a market dominated by open-plan layouts, a substantial separate dining room has become a rare form of luxury.
It gives meals, celebrations and long conversations a dedicated setting. It allows the kitchen to remain a working space when guests arrive. It also means different members of the household can use the reception rooms simultaneously without every activity competing for attention.
At Breakspears Road, the dining room enjoys an elevated outlook towards the rear garden. This brings greenery into the room and creates a softer backdrop for both everyday meals and larger occasions.
The proportions also make the room adaptable. If formal dining is not a priority, it could become a library, second sitting room, substantial home office, family room or creative space. The architecture establishes the quality; the next owner can decide the purpose.
Is the kitchen designed for real life?
Yes. The kitchen offers the storage, worktop space and freedom of movement needed for everyday cooking rather than simply presenting well in photographs.
There is extensive high- and low-level cabinetry, generous preparation space and room for more than one person to use the kitchen comfortably. That makes a noticeable difference during busy mornings, family meals or evenings spent cooking with friends.
Its relationship with the dining room is equally effective. The spaces are close enough to work together when entertaining, yet sufficiently separate to keep preparation, washing-up and kitchen noise away from the table.
How flexible is the studio suite?
One of the most distinctive parts of the home is the studio-style suite with a contemporary kitchen, luxury shower room and mezzanine level.
Rather than dictating a single use, it gives the property an additional layer of flexibility. It could provide privacy for an older child or adult family member, comfortable space for long-staying guests, a dedicated creative studio or an unusually substantial work-from-home environment.
The kitchen and shower room make the suite more capable than an ordinary spare room, while the mezzanine creates visual separation and adds character. It can feel connected to the main home when needed and more independent when privacy matters.
This is the sort of space that allows a property to evolve without requiring an immediate move. Today it might be an office. In the future it could accommodate a relative, a guest or a completely different family routine.
Discover more ideas for the layout in Why Split-Level Living Works So Well in Brockley SE4.
What are the upper-floor bedrooms like?
The upper floor provides two exceptionally generous bedrooms, positioned away from the main reception spaces to create a quieter and more private sleeping level.
Their scale is immediately apparent. These are rooms that can accommodate substantial beds, wardrobes, dressing furniture and seating without appearing crowded. A desk or reading area can be added without turning the bedroom into an office by necessity.
For buyers who value the rooms they use every day, this is an important advantage. The layout prioritises two genuinely impressive bedrooms while the studio suite supplies the additional flexibility often sought from a third room.
The family bathroom includes a bath with a shower over, while the studio suite provides a further shower room. This gives the home two bathing spaces and helps different morning routines run more smoothly.
Does the garden feel like a genuine part of the home?
For a split-level period residence in Zone 2, the outdoor space is particularly compelling. The property has both a front garden and an unusually generous private rear garden.
The rear garden includes a decked area that naturally lends itself to outdoor dining, summer drinks and relaxed entertaining. Beyond it is scope for planting, play, food growing or simply creating a calm green outlook.
The value of this space is not limited to summer. It changes what the home can offer throughout the year: somewhere to step outside with a morning coffee, space for children to play, a reason to garden, or a green view from the dining room above.
It also reflects the historic character of the wider neighbourhood. Long gardens, mature planting and leafy spaces between buildings are central to the appeal of the Brockley Conservation Area.
Is there potential to create more accommodation?
The substantial loft may offer the possibility of creating one or potentially two additional rooms. Depending on design and feasibility, a future owner might imagine a principal suite, extra bedroom, secluded office or quiet retreat.
Any proposal would, of course, require confirmation that the loft forms part of the property and would be subject to the lease, freeholder approval where applicable, planning requirements, conservation-area controls, building regulations and structural advice.
Even without immediate alteration, the presence of the loft adds to the long-term appeal. It gives a buyer something increasingly valuable: the possibility that the home can grow with them.
Why is Breakspears Road such a special setting?
Breakspears Road is one of the principal tree-lined routes within the Brockley Conservation Area. Lewisham Council’s character appraisal groups it with Wickham, Tressillian and Tyrwhitt Roads as streets containing some of the area’s grandest houses and villas.
The architectural setting is defined by broad plots, mature trees, planted front gardens, long rear gardens and an engaging mixture of Victorian styles. Italianate details, sash windows, decorative brickwork, substantial bays and historic mews all contribute to a streetscape that feels established and distinctive.
The location also balances residential calm with access to the wider city. Hilly Fields, Ladywell Fields, Brockley, St Johns, Elverson Road DLR and Lewisham all contribute something different to daily life—from open space and riverside routes to rail, Overground and DLR connections.
Explore the neighbourhood in Living on Breakspears Road: A Complete Brockley Guide.
Who will understand this home best?
Breakspears Road is likely to resonate with buyers who want more than a conventional room count.
It could suit a family that values generous shared spaces, a household with an older child, relatives seeking greater privacy, creative professionals, committed home workers or buyers moving from a smaller apartment who want house-like scale without leaving the character and connectivity of Brockley.
It will also appeal to those who recognise that true luxury is not always found in polished finishes. Sometimes it is found in volume, flexibility, natural light, private outdoor space and rooms capable of becoming deeply personal.
Experience Breakspears Road for yourself
Photography can convey the ceiling height, windows and period detail. A floor plan can demonstrate the scale. What neither can fully reproduce is the experience of moving through this home: the transition from the private entrance to the grand reception rooms, the calm of the upper bedrooms and the unexpected flexibility of the studio suite and gardens.
To arrange a viewing or register your interest, call Integra-Estates on 0203 870 00 00 or email .
You can also explore homes currently available through Integra-Estates and discover how our advanced property marketing presents distinctive homes to the widest relevant audience.
How much is your property worth?
Get your property valued by a local expert
Get A Valuation
-1.png)
.jpg)
.jpg)
.jpg)
.jpg)

Let's Talk
If you want to discuss your property, plans for the future, or just want some friendly advice. There'll be no pressure, Just equal measures of common sense and expert advice to point you in the right direction.
Get In Touch